Why Use a Material Testing Machine?
When a metal bracket bends, the visible damage tells only part of the story. A material testing machine reveals how much force, stretch, compression, or fatigue the material can withstand. This evidence supports safer product decisions than visual inspection alone. Engineers use these machines to measure tensile strength, yield strength, elongation, hardness, and other performance properties. The results help manufacturers compare materials and control production quality.
A typical test places a carefully prepared specimen between strong grips. A calibrated load cell records force, while an extensometer measures small changes in length. The test software then produces a stress-strain curve that engineers can study. These details matter in automotive parts, construction materials, medical devices, and packaging components. Following recognized procedures, such as ASTM or ISO methods, improves consistency between laboratories and production sites.
Yet the machine is not a perfect judge. Poor alignment, damaged specimens, incorrect settings, or weak calibration can distort results. Even experienced technicians can overlook a small problem. That limitation deserves attention. Reliable testing depends on trained operators, traceable calibration, suitable fixtures, and clear reporting. Engineers should also repeat important tests and examine unusual results instead of accepting every number automatically. Used with professional judgment, a material testing machine turns material behavior into practical evidence for design, safety, and continuous improvement.
What Is a Material Testing Machine?
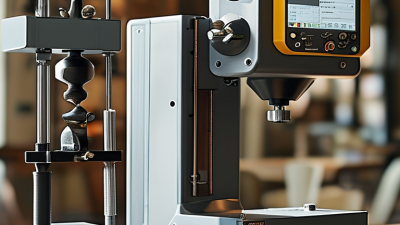
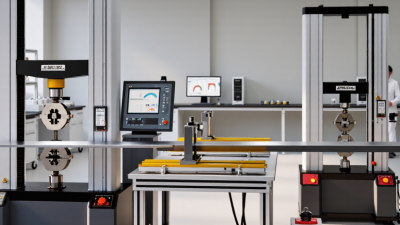
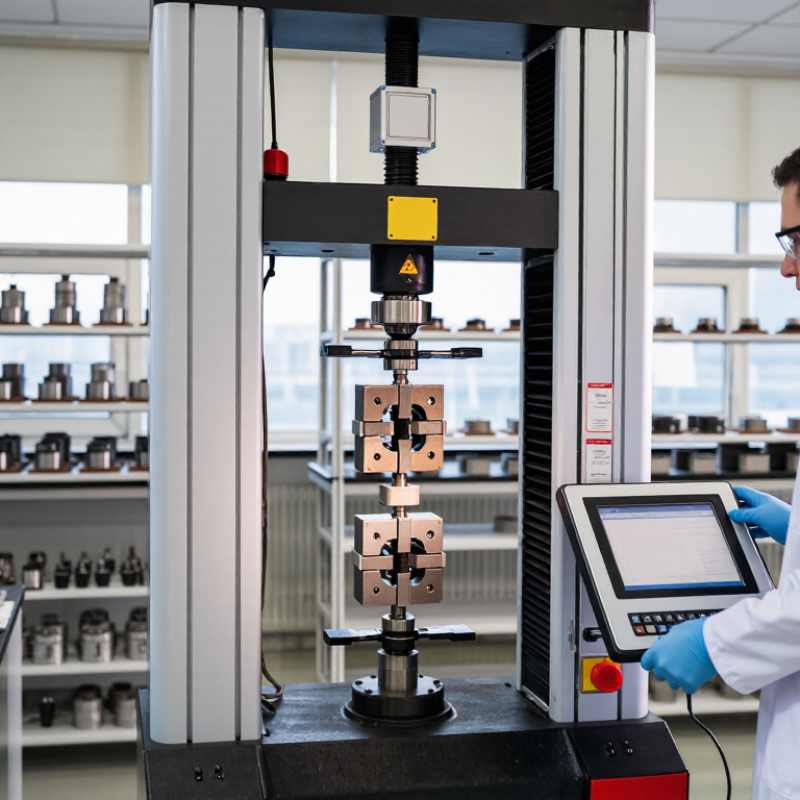
A material testing machine is a controlled device that measures how materials respond to force. It can pull, press, bend, or repeatedly load a specimen. The machine applies a measured load while sensors record movement and resistance. A load cell measures force. An extensometer tracks small changes in length. Together, these readings reveal strength, stiffness, ductility, and failure behavior.
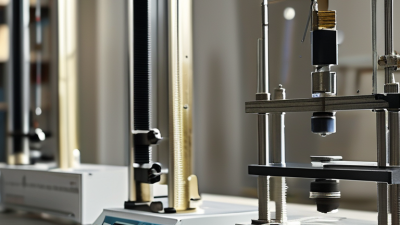
In a tensile test, technicians secure a metal, plastic, or composite sample between two grips. The crosshead moves at a defined speed. Software then plots force against extension and calculates key values. The result can show when a specimen yields, stretches, or breaks. It can also expose flaws that visual inspection misses.
Small details matter.
Reliable testing depends on calibrated sensors, aligned grips, suitable fixtures, and a carefully prepared specimen. Technicians should follow the relevant test method and record temperature, dimensions, and loading speed. In practice, incorrect alignment can create misleading stress concentrations. Clean data still deserves careful questioning.
A machine is not a magic box. It measures the setup as much as the material, which is easy to overlook. Engineers use repeated tests to check variation before accepting a result.
How Material Testing Machines Work
How Material Testing Machines Work
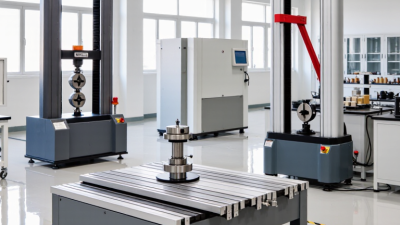
A material testing machine applies a controlled force to a specimen and records its response. The process may look simple, but each measurement depends on careful setup. The specimen sits between secure grips or fixtures. A motor then moves the crosshead at a defined speed. The load cell measures force, while an extensometer tracks changes in length. Together, these signals show how the material stretches, compresses, bends, or breaks.
Testing software converts raw signals into useful results. Engineers can identify tensile strength, yield strength, elongation, stiffness, and failure behavior. For a tensile test, the machine pulls a prepared sample until it fractures. A compression test pushes the sample instead. Bending fixtures apply force at specific points, revealing how beams, plastics, or finished parts handle deflection. Temperature and humidity may also be controlled because materials can behave differently in a cold laboratory.
Small details matter. Misaligned grips can create false stress readings. A damaged edge may cause early failure. Calibration checks help confirm that the force and displacement measurements remain trustworthy. Still, no machine removes every uncertainty. Operator judgment, specimen preparation, and test speed can influence the result. That is an important limitation. Good practice means documenting conditions, inspecting the fracture surface, and repeating tests when the data looks unusual. A failed test is not always useless; sometimes it exposes a weakness in the method itself.
Why Use a Material Testing Machine? — How Material Testing Machines Work
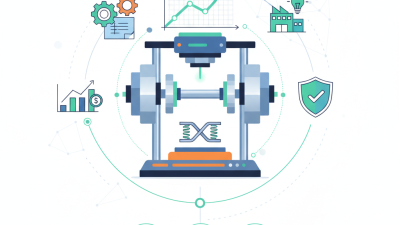
A material testing machine applies a controlled tensile load while a load cell measures force and an extensometer measures strain. The resulting stress–strain data helps engineers determine strength, stiffness, ductility, and material suitability.
Representative room-temperature tensile properties for commonly tested materials. Actual values vary with grade, heat treatment, specimen geometry, and testing standard.
What Properties Can These Machines Measure?
A material testing machine turns a sample into measurable evidence. In a tensile test, it records force, elongation, yield strength, ultimate strength, and elastic modulus. These values show whether a metal, polymer, or composite stretches safely before failure. The test frame may also reveal necking, cracking, or sudden fracture during loading. Small changes matter.
Compression tests measure load-bearing capacity when a specimen is squeezed. They help assess foams, plastics, concrete, and materials exposed to crushing forces. Flexural tests examine bending strength and stiffness, while shear tests measure resistance to sliding failure. Hardness instruments estimate resistance to indentation, scratching, or permanent surface deformation.
Impact testing asks a sharper question: can the material absorb energy during a sudden blow? Fatigue testing repeats loads thousands or millions of times. It can expose weakness that a single static test misses.
Reliable results depend on more than machine capacity. Technicians must control specimen dimensions, temperature, loading speed, alignment, and calibration. A poorly prepared edge can create an artificial crack. I have seen clean-looking data become questionable after one overlooked measurement. That is worth remembering. Testing cannot reproduce every real-world condition. Heat, moisture, vibration, and repeated loading may interact in unexpected ways.
Why Material Testing Matters in Product Development
Product development depends on evidence, not confident guesses. A material testing machine shows how a sample behaves under tension, compression, bending, or impact. Engineers can measure strength, flexibility, deformation, and failure points before production begins. These results help teams select suitable materials and adjust product dimensions. A small crack at 600 newtons may reveal a serious design weakness.
Testing also improves reliability and communication. Recorded force curves give designers, manufacturers, and quality teams the same technical reference. Calibrated equipment, controlled temperatures, and repeatable procedures make comparisons more dependable. Still, no test represents every real-world condition. Humidity, repeated loading, rough handling, and human use can change performance. That limitation deserves attention.
Tips: Define the failure risk before testing. Use representative samples, not only perfect specimens. Check machine calibration and record environmental conditions. Repeat important tests. Review unusual results instead of deleting them. An unexpected result may expose a hidden process problem. Engineers should also connect laboratory data with field observations. Sometimes, the test method needs improvement. That is not failure; it is useful evidence for the next design decision.
How to Choose the Right Material Testing Machine
Why Use a Material Testing Machine?
Choosing the right material testing machine starts with the test, not the machine’s size. Define whether you need tensile, compression, bending, impact, or hardness measurements. A thin polymer strip may require sensitive grips, while a steel coupon needs greater force and rigid fixtures. Match the load capacity to your samples, but avoid choosing excessive capacity. Oversizing can reduce measurement sensitivity.
Check the required testing standards, measurement accuracy, crosshead speed, and available workspace. The machine should support suitable extensometers, temperature controls, and specimen fixtures when needed. During laboratory work, I have seen a strong frame produce weak results because the grips slipped slightly. That small movement changed the data. Calibration records, repeatable software, emergency stops, and straightforward maintenance matter just as much. Do not ignore operator training. Even reliable equipment can produce questionable results when setup instructions are unclear.
Tips: Prepare several typical specimens before comparing machines. Review their dimensions, expected forces, and failure patterns. Ask for calibration evidence and test reports. Consider future materials, but stay realistic about your budget and floor space. A machine that fits today’s samples may become limiting later. I would also leave room for uncertainty. Material behavior is rarely perfectly consistent, and one impressive test result should not define the equipment choice.