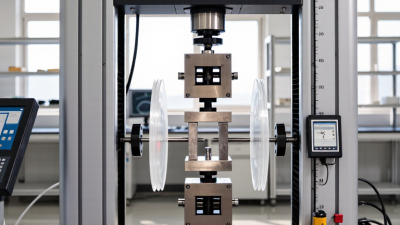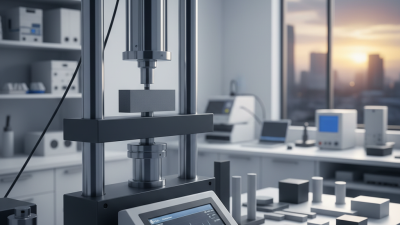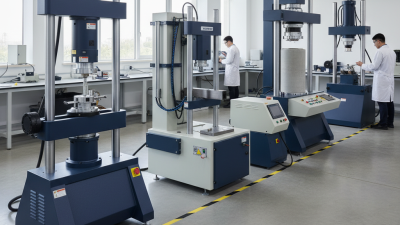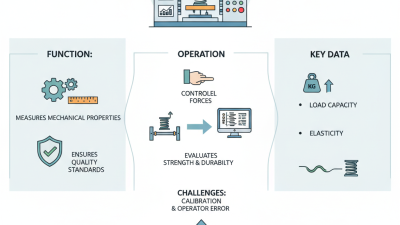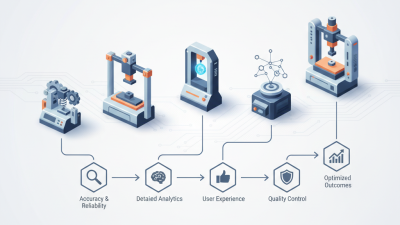

Choosing the right material testing machine in 2026 requires more than comparing prices or maximum load ratings. Global buyers must match machine design with material behavior, sample geometry, testing standards, and daily laboratory conditions. A tensile frame that performs well on steel may not suit elastomers, composites, ceramics, or medical materials.
Measurement comes first.
Lord Kelvin, a pioneer in measurement science, famously said, “When you can measure what you are speaking about, you know something about it.” That principle still guides reliable material testing. A credible machine should deliver repeatable data across tensile, compression, flexural, impact, fatigue, hardness, and other tests. Its value depends on calibrated load cells, accurate extensometers, stable software, and documented procedures.
This guide examines the best material testing machine types for global buyers in 2026. It considers universal testing machines, servo-hydraulic systems, pendulum impact testers, hardness testers, and specialized high-temperature equipment. It also compares load capacity, control accuracy, safety features, maintenance demands, and compliance with ASTM, ISO, and related standards.
Real purchasing decisions are rarely perfect. A lower-cost machine may appear attractive, yet weak software support can delay production testing. A powerful frame may seem future-proof, but it can waste laboratory space and energy. Buyers should inspect sample fixtures, operator training, calibration certificates, spare-part access, and local technical support before ordering. Some specifications remain unclear until real samples are tested. That is where careful questions matter.
Material Testing Machine Basics and Classification
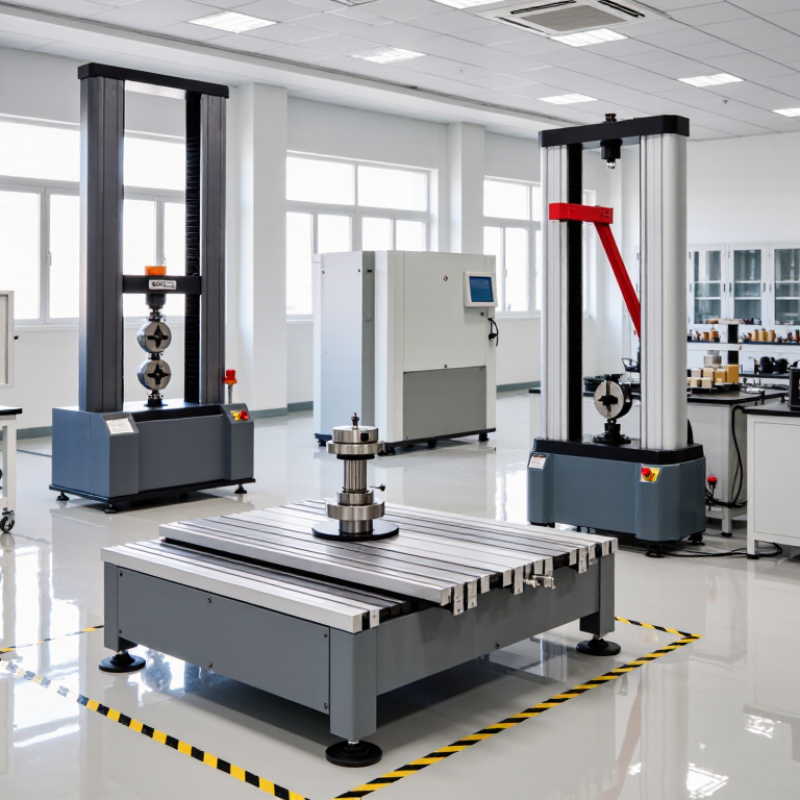
A material testing machine measures how a specimen reacts to force, movement, or controlled temperature. Its main parts include a rigid frame, load cell, drive system, grips, and measuring software. During a tensile test, the machine pulls a prepared sample until it stretches or breaks. The system records load, elongation, yield strength, and ultimate strength.
Classification depends on the applied load and the property being examined. Universal testing machines perform tensile, compression, bending, and flexural tests with suitable fixtures. Hardness testers use indentation, rebound, or penetration methods. Impact testers apply a sudden blow, while fatigue machines repeat loading thousands or millions of times. Creep equipment holds a material under constant stress and elevated temperature. This classification helps buyers match equipment with real production risks.
A global buyer should check force capacity, test speed, specimen size, temperature control, and software compatibility. A thin polymer film needs different grips from a steel bar. Calibration records, traceable sensors, emergency protection, and recognized test methods also affect dependable results. Ask how the machine behaves near its lowest measuring range. Accuracy can weaken there.
In practice, sample preparation often creates more variation than the machine itself. Uneven edges, incorrect thickness, or poor alignment can distort the curve. A precise frame cannot repair a careless specimen. I have seen test plans become too complex for routine operators. Simpler fixtures may produce more repeatable data. That point deserves honest review before purchase.
Material testing machines are commonly classified by test purpose, loading method, and rated capacity. This chart compares representative maximum force capacities used in laboratory and industrial configurations. Universal and compression testing systems typically cover the widest force range, while bench-top systems are selected for plastics, films, textiles, and small components. Actual machine selection should follow the specimen size, test method, accuracy class, and applicable standards such as ISO 7500-1, ASTM E4, ISO 6892-1, and ASTM E9.
Material choices are widening, while quality decisions still depend on measurable performance. The World Steel Association reported 1.89 billion tonnes of crude steel production in 2024. Metals therefore need universal testing machines with tensile, compression, bend, and hardness capabilities. ISO 6892-1 remains a practical reference for metallic tensile testing. Accurate extensometers matter when a small strain error changes the final material grade.
Plastics require different control. PlasticsEurope reported global plastics production of 400.3 million tonnes in 2022. Universal testing machines, impact testers, and melt-flow instruments help evaluate strength, toughness, and processing behavior. ISO 527 supports tensile testing for plastics. Temperature control is essential because a cold polymer can appear stronger than it feels in service. Not always obvious.
Textile laboratories often select tensile, tear, bursting, and abrasion testers. Textile Exchange recorded global fiber production at about 124 million tonnes in 2023. ISO 13934-1 helps assess fabric tensile force, but clamp design can still distort results. Watch the fixtures.
Composite buyers should consider servo-hydraulic fatigue systems, interlaminar shear fixtures, and compression testers. ASTM D3039 is widely used for polymer-matrix composite tensile properties. A single machine may cover several materials, yet it rarely performs every test equally well. That compromise deserves review before purchase.
Material testing machines convert controlled force into measurable evidence.
The most common type, the universal testing machine, pulls a specimen until it yields or breaks. It measures tensile strength, elongation, yield point, and elastic modulus. With compression fixtures, it measures crushing strength and deformation. These results matter across steel, plastics, concrete, and fasteners.
The World Steel Association reported 1.89 billion tonnes of crude steel production in 2023. Plastics Europe reported 413.8 million tonnes of global plastics production for the same year. Such volumes demand repeatable testing, not visual judgment. Hardness testers press an indenter into a surface and measure penetration depth or impression size. Impact testers swing a pendulum into a notched sample, recording absorbed energy. Fatigue machines apply repeated cycles, often millions, to reveal crack growth. A neat specification sheet can still mislead. Temperature, surface finish, alignment, and operator technique change results. Testing should follow suitable ASTM or ISO methods, with calibration and measurement uncertainty documented under ISO/IEC 17025 practices.
2026 Best Material Testing Machine Types for Global Buyers
Global buyers should match machine type with material behavior, not catalogue appearance. Metals commonly require universal testing machines under ASTM E8/E8M or ISO 6892-1. Plastics may need controlled tensile, compression, and flexural fixtures. Capacity must cover the expected load without placing routine tests near the machine’s limit. Capacity is not simply maximum force.
Accuracy also includes calibration, alignment, extensometer performance, and data handling. NIST Technical Note 1297 explains that expanded uncertainty commonly uses a coverage factor of k=2, representing approximately 95% coverage under suitable conditions. The ISO Survey 2023 reported more than one million ISO 9001 certificates worldwide. That scale makes traceable measurement records commercially important. A small error can distort a supplier comparison.
Tips: Request calibration certificates, uncertainty statements, and raw-data export samples. Check whether software records operator, specimen, speed, and temperature. Automation should reduce handling variation, but it cannot repair poor specimen preparation. I would also test the emergency stop, fixture changeover, and network recovery before purchase. A larger frame can still produce weak results. Reflect on service access, too. An accurate machine sitting idle is not a productive machine.
| Machine Type | Primary Applications | Common International Standards | Typical Capacity Range | Typical Force Accuracy / Verification | Automation Level | Key Buyer Criteria |
|---|---|---|---|---|---|---|
| Universal Testing Machine | Tensile, compression, bending, elongation, and yield-strength testing of metals, plastics, composites, textiles, and finished products. | ISO 6892-1; ASTM E8/E8M; ISO 7500-1; ASTM E4; ISO 527; ASTM D638 | 1 kN–2,000 kN, depending on frame and material | Commonly Class 1 or better under ISO 7500-1; verification often within ±1% of indicated force | Semi-automatic to fully automatic; extensometers, specimen feeders, and automatic result reporting may be integrated | Interchangeable load cells, strain measurement, test-speed control, fixture compatibility, software traceability, and calibration support |
| Compression Testing Machine | Concrete cubes and cylinders, masonry, ceramics, building materials, packaging, foams, and cellular materials. | EN 12390-3; ASTM C39/C39M; ASTM C109/C109M; ISO 679; ISO 7500-1; ASTM E4 | 100 kN–5,000 kN for laboratory and construction-material applications | Typically Class 1 force verification; practical accuracy commonly within ±1% of indicated force | Manual loading to automated loading, rate control, peak capture, and digital reporting | Rigid frame, platen parallelism, platen size, controlled loading rate, overload protection, and environmental suitability |
| Flexural / Bending Tester | Three-point and four-point bending of metals, plastics, composites, ceramics, wood, and cement-based materials. | ISO 7438; ASTM E290; ISO 178; ASTM D790; EN 12390-5 | 1 kN–1,000 kN, with span and fixture size selected by specimen geometry | Typically Class 1 force verification; deflection measurement commonly selected according to the test method | Semi-automatic span adjustment, controlled displacement, automatic peak and modulus calculation | Support spacing, nose radius, deflection measurement, fixture rigidity, and method-specific calculation software |
| Impact Testing Machine | Charpy and Izod impact energy evaluation for metals, plastics, and polymeric materials. | ISO 148-1; ASTM E23; ISO 180; ISO 179-1; ASTM D256 | Pendulum energy commonly 2.75–750 J for standard laboratory configurations | Energy verification is method- and pendulum-dependent; certified verification and repeatability are essential | Manual specimen placement with digital angle, energy, loss, and fracture-result recording | Pendulum energy, striker geometry, notch alignment, temperature conditioning, safety enclosure, and calibration verification |
| Hardness Tester | Rockwell, Brinell, Vickers, and microhardness testing of metals, coatings, welds, and heat-treated parts. | ISO 6506; ISO 6507; ISO 6508; ASTM E10; ASTM E18; ASTM E384 | Test forces from approximately 0.0098 N to 3,000 kgf, depending on hardness method | Accuracy is defined by the relevant hardness scale, certified reference blocks, indenter condition, and verification procedure | Manual to fully automatic; optical measurement and image-based indentation analysis are available | Applicable scale, test-force control, indenter quality, optical resolution, surface preparation, and reference-block traceability |
| Fatigue Testing Machine | High-cycle and low-cycle fatigue, endurance limits, crack-growth studies, and component durability testing. | ASTM E466; ASTM E606/E606M; ASTM E647; ISO 12106; ISO 1099 | Typically 5 kN–1,000 kN; frequency may range from low-cycle testing to several hundred hertz | Commonly Class 1 force verification, with dynamic control accuracy dependent on frequency and waveform | Highly automated waveform, frequency, cycle counting, fracture detection, and stop-condition control | Dynamic stiffness, actuator bandwidth, alignment, cycle capacity, extensometry, crack monitoring, and data-acquisition rate |
| Torsion Testing Machine | Torsional strength, torque-angle behavior, twist, and failure evaluation of shafts, wires, fasteners, and components. | ISO 7800; ISO 7438 where applicable; ASTM A938; ASTM F606/F606M; method-specific component standards | Torque capacity commonly 1 N·m–100,000 N·m | Typical torque accuracy is about ±0.5% to ±1% of full scale, subject to verification method and range selection | Programmable torque or angle control, automatic peak detection, and torque-angle curve generation | Torque range, angular resolution, chuck alignment, rotational speed, fixture design, and torsional stiffness |
| Creep and Stress-Rupture Tester | Long-term deformation, creep rate, stress rupture, and high-temperature material performance. | ISO 204; ASTM E139; ASTM E292; ISO 6892-2 | Typically 1 kN–100 kN per test station; temperatures may reach approximately 1,200°C in specialized systems | Force verification commonly Class 1; temperature uniformity and extensometer stability are equally critical | High automation for temperature control, multi-station monitoring, displacement logging, alarms, and long-duration data storage | Temperature stability, furnace uniformity, extensometer drift, test duration, multi-channel acquisition, and unattended operation |
2026 Best Material Testing Machine Types for Global Buyers
Selecting the Best Material Testing Machine for Your Application
Choosing a material testing machine starts with the specimen, not the catalog. A tensile tester suits metals, plastics, films, and many composite samples. A compression tester fits concrete, packaging, foams, and structural components. For brittle materials, an impact tester can reveal failure behavior that slow loading may miss. Hardness systems help with quick surface comparisons, while fatigue machines examine repeated stress over long cycles.
Start with the required force, travel distance, test speed, and sample dimensions. A small polymer strip may need sensitive load measurement rather than extreme capacity. A steel component may require a rigid frame and stronger grips. Check whether the machine supports the standards used in your market, such as ISO or ASTM methods. Calibration records should be traceable and easy to verify. That detail matters during audits.
Do not overlook the working environment. Dust, humidity, temperature, and operator skill can change results. Select suitable fixtures, guarding, software, and data export options. Ask how quickly parts can be replaced. Downtime is expensive.
Real testing work is rarely perfect.
I have seen teams choose oversized machines, then struggle with low-force accuracy. Others focused on purchase price and underestimated fixture costs. A practical decision should compare total ownership, service access, training, and future applications. Leave room for review. Your first specification may be wrong.