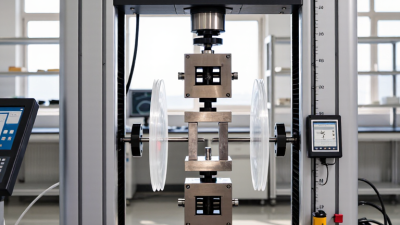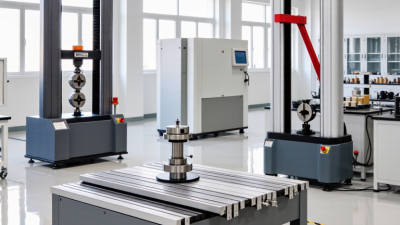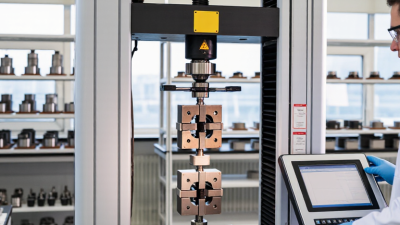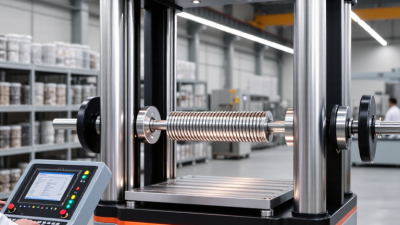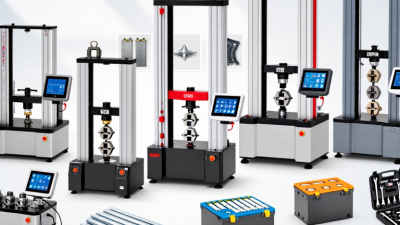

Choosing a material testing machine is rarely just a matter of comparing maximum force. Global buyers must consider the materials, test methods, workload, and support available in their region. A compact benchtop frame may suit polymer samples, while metal specimens often need greater capacity and specialized grips. Fit matters. Results depend on more than the load cell: fixtures, extensometers, calibration, software, and operator training also play important roles. Details matter.
This guide compares ten machines using practical criteria, including force range, test versatility, control options, safety features, service access, and ownership costs. It also considers whether manufacturers provide clear specifications, application guidance, and responsive technical support. Buyers can use these points to narrow their options, then confirm that a machine suits their own materials and testing procedures. For example, a grip designed for flat coupons may not hold a round specimen securely. One limitation is that published specifications do not always reveal how easy a system is to maintain or operate day to day. Ask suppliers about local service, spare parts, installation, and training before making a decision. No shortlist fits every laboratory. Treat the comparisons as a starting point, and verify important claims directly with the manufacturer.
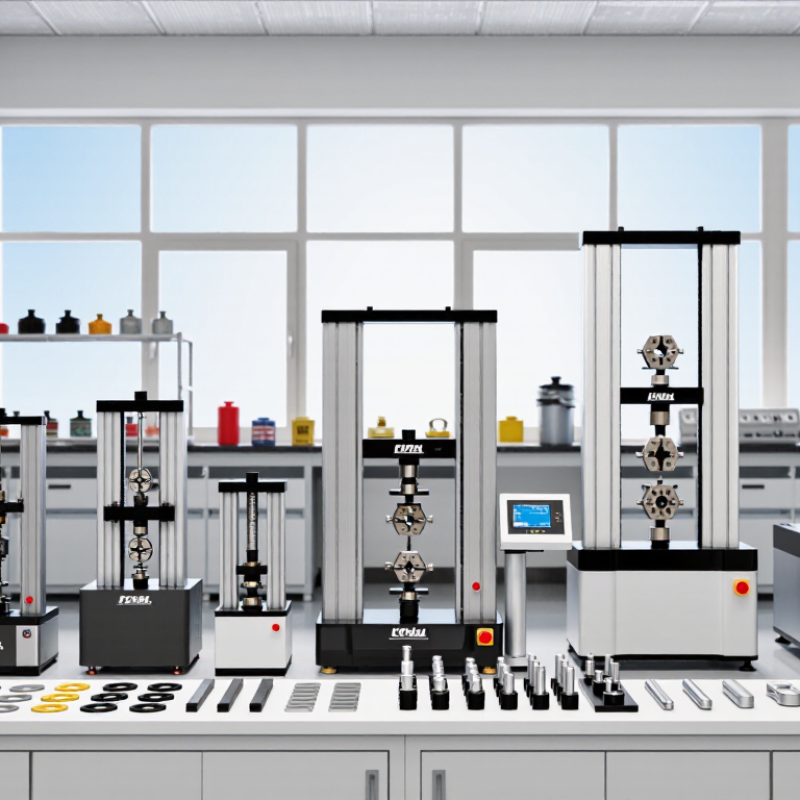
Material testing machines measure how a specimen responds to controlled force. In a tensile test, grips pull a narrow strip until it stretches or breaks. For compression, flat platens press a sample from opposite sides. Bending fixtures reveal how a beam-like piece flexes. Different setups answer different questions.
A load cell records force, while an extensometer or the machine’s displacement sensor tracks movement. From these readings, technicians can calculate properties such as tensile strength, stiffness, yield behavior, and elongation. The machine does not measure every property directly; results depend on the test method and calculations used. That distinction matters.
During a test, a controller moves the crosshead at a set speed and collects sensor readings. Before testing, an operator measures the specimen, checks its surfaces, and aligns it in the grips. Small errors can change the result. Even a well-run test has limits: sample preparation, temperature, and grip pressure may affect the data. Repeat tests help show whether a result is consistent, but they do not fix a poor setup. Careful records make comparisons more useful. One detail is easy to overlook: a clean-looking graph is not proof of a reliable test.
Material testing machines serve different purposes. Universal testing machines measure tensile, compression, and flexural strength, helping engineers assess metals, plastics, and composites. Hardness testers check resistance to indentation on small areas, while impact testers measure energy absorbed during sudden fracture. Fatigue and torsion systems examine repeated loading and twisting. Different questions require different machines.
The World Steel Association’s World Steel in Figures 2024 reports about 1.89 billion tonnes of crude steel production in 2023. The International Energy Agency’s Global EV Outlook 2024 reports nearly 14 million electric car sales that year. These figures show the scale of materials used in infrastructure and vehicles, where strength and fatigue testing matter. But production volume alone does not select a test method. One awkward reality: a neat laboratory result may not capture stress around a real joint or surface defect.
Tips: Match the machine to the specimen, expected load, and test standard. Check load-cell capacity, grip alignment, and calibration records. For thin plastics, poor gripping can distort results. No machine fits every need. Consider this before comparing purchase prices.
Comparing a tensile tester across global markets starts with verified force accuracy, not the largest load capacity. ISO 7500-1:2018 specifies force-verification classes: Class 1 permits an indication error of ±1%, while Class 0.5 permits ±0.5%. ASTM E4 also sets a ±1% force-accuracy criterion for verified testing machines. These figures give buyers a common reference when supplier specifications use different units or terminology.
Check the intended materials, test speeds, load cells, grips, and extensometer range. A machine rated in kilonewtons may still perform poorly on thin films if its smallest load cell is too large. Confirm that calibration is traceable and that certificates identify the method, date, and measurement range. Also compare software language, data-export formats, electrical supply, spare-part availability, and local service response. A tighter accuracy class sounds safer, but may add cost without improving routine tests. That trade-off deserves a closer look.
Tips: Ask for a sample test report and calibration certificate before purchase. Confirm that both use the units and test method your laboratory needs. Then check whether local technicians can recalibrate the machine. Small details matter.
| No. | Machine Type | Typical Capability | Common Materials and Tests | Relevant Standards | Key Comparison Criteria | Global Purchasing Considerations |
|---|---|---|---|---|---|---|
| 1 | Electromechanical Universal Testing Machine | Common frame capacities range from approximately 1 kN to 300 kN; configuration and fixtures determine usable test range. | Tensile, compression, and flexural testing of metals, plastics, textiles, and composites. | ASTM E8/E8M, ASTM D638, ISO 6892-1, ISO 527 | Load-cell accuracy, crosshead travel, speed range, extensometer options, frame stiffness, and software support. | Confirm local electrical supply, safety guarding, calibration services, language options, and the required standard versions. |
| 2 | Hydraulic Universal Testing Machine | Often configured from several hundred kilonewtons to multiple meganewtons for high-force testing. | High-load tensile, compression, and proof testing of metals, structural components, and construction materials. | ASTM E8/E8M, ISO 6892-1, ASTM C39/C39M, EN 12390-3 | Maximum and control-range force, hydraulic stability, alignment, platen or grip capacity, and maintenance requirements. | Assess hydraulic service expertise, oil and filter availability, installation space, foundation needs, and transport access. |
| 3 | Compression Testing Machine | Common configurations span roughly 10 kN to several meganewtons, depending on specimen size and application. | Compression strength and deformation testing of concrete, cement, metals, and rigid plastics. | ASTM C39/C39M, EN 12390-3, ASTM D695, ISO 604 | Capacity, platen size, alignment, loading-rate control, safety enclosure, and data acquisition. | Check that platen dimensions and machine capacity suit local specimen geometries and applicable building-test methods. |
| 4 | Hardness Testing System | Capacity depends on method: common indentation forces range from a few newtons to several kilonewtons. | Rockwell, Brinell, Vickers, or Knoop hardness testing of metals and selected materials. | ASTM E10, ASTM E18, ASTM E92, ISO 6506-1, ISO 6508-1, ISO 6507-1 | Supported methods and scales, force accuracy, optical measurement, test-cycle automation, and calibration blocks. | Match the instrument and reference blocks to the method, scale, and acceptance requirements used in the destination market. |
| 5 | Impact Testing Machine | Metal pendulum systems commonly offer capacities such as 150 J, 300 J, or 450 J; plastics systems use method-appropriate pendulums. | Notched impact resistance, including Charpy testing of metals and pendulum impact testing of plastics. | ASTM E23, ISO 148-1, ASTM D256, ISO 179-1, ISO 180 | Pendulum energy, striker and support geometry, temperature conditioning, resolution, and specimen handling. | Verify impact-method geometry, temperature-control needs, guarding, and any local requirements for reference specimens. |
| 6 | Fatigue Testing System | Force capacity and test frequency vary widely; servo-hydraulic systems are commonly selected for higher-force cyclic tests. | Repeated-load and fatigue-life testing of metals, polymers, components, and structural specimens. | ASTM E466, ISO 1099 | Force or strain control, frequency range, waveform capability, alignment, grips, and cycle-counting software. | Compare actuator service availability, cooling and hydraulic requirements, acoustic controls, and long-duration support. |
| 7 | Creep and Stress-Rupture Testing System | Configured for sustained loading over extended periods; load, temperature, and station count depend on the application. | Long-term deformation and rupture behavior of metals, plastics, and other materials under controlled conditions. | ASTM E139, ISO 204, ASTM D2990 | Temperature uniformity, extensometry, load stability, number of test stations, and unattended-test monitoring. | Consider laboratory power continuity, furnace service, data backup, alarm functions, and multi-month test support. |
| 8 | Torsion Testing Machine | Torque capacity is application-specific, ranging from low-torque fixtures to high-capacity component systems. | Shear modulus, torsional strength, and torque-angle behavior of metals, shafts, wires, and components. | ASTM E143 | Torque range and resolution, angular measurement, grip design, specimen alignment, and rotation speed. | Confirm specimen and fixture compatibility, calibration availability, and whether torque units and reports can be localized. |
| 9 | Flexural Testing System | Usually configured with a suitable force frame and three-point or four-point bend fixtures; span and load depend on the specimen. | Flexural strength and modulus testing of plastics, composites, ceramics, and other rigid materials. | ASTM D790, ISO 178, ASTM C1161 | Fixture span, support and loading-nose geometry, deflection measurement, frame capacity, and alignment. | Check specimen dimensions and conditioning requirements against the exact test method used by the buyer or regulator. |
| 10 | Dynamic Mechanical Analyzer (DMA) | Small-force instruments commonly measure material response under controlled oscillatory loading; force range depends on the model and fixture. | Viscoelastic properties, storage and loss modulus, and transition behavior of polymers and composites. | ASTM D4065, ASTM D5023, ISO 6721 series | Temperature range, frequency range, force and displacement resolution, fixture options, and environmental control. | Evaluate cooling or gas requirements, local technical support, software compatibility, and standards-specific test methods. |
Comparison note: Capability ranges are indicative of common instrument configurations, not guaranteed specifications for a particular machine. Confirm the required test method, applicable standard edition, calibration traceability, specimen geometry, utilities, and service coverage before purchase.
Choosing a material testing machine starts with the failure you need to understand, not the largest force rating on a brochure. A universal testing machine measures tension and compression in metals, plastics, and composites; choose load cells and grips for the specimen range. A fatigue testing machine repeats loading cycles to reveal cracking or stiffness loss. A pendulum impact tester measures energy absorbed during a sudden break. A hardness tester checks resistance to indentation, while a torsion tester records twisting response in shafts and wires. Small details matter. Fixture alignment can change results.
A creep testing machine tracks deformation under steady load and controlled temperature, often during long runs. A flexural tester measures bending strength in beams, panels, or molded parts. A peel and adhesion tester evaluates bonded layers at a defined angle and rate. An abrasion and wear tester compares surface loss under repeatable contact. A temperature-controlled testing system assesses material strength as conditions change. Conditions matter. Not every lab needs all ten. Check applicable test methods, calibration support, data exports, safety features, service access, and specimen capacity before buying. I would question any claim that one fixture suits every material; convenience can hide poor repeatability.
A material testing machine should fit the test method, not just the purchase specification. Check which ASTM or ISO methods your lab needs, including the applicable edition. Confirm the force range, test speed, grips, and extensometer suit your materials. A machine sized far above your usual loads may sacrifice useful resolution. Ask for sample reports and verify how calibration records are documented. Small details matter.
Support can affect uptime as much as the machine itself. Ask how quickly a technician can respond, whether remote troubleshooting is available, and which spare parts are stocked locally. Training should cover safe setup, fixture changes, and routine checks, not just the software menu. Request a written service scope. Promises are not a support plan.
Compare the full ownership cost: installation, fixtures, calibration, software, training, and likely maintenance. A lower quote can leave essential accessories out. A spreadsheet can make the choice look cleaner than it is; estimates for service and downtime are rarely exact. Ask suppliers to separate standard features from optional costs, then compare equivalent configurations. Leave room in the budget for the grips your actual samples require.