
Material Testing Blog

HomeMaterial Testing Blog

China Top 10 Instron Testing Machine Manufacturers?

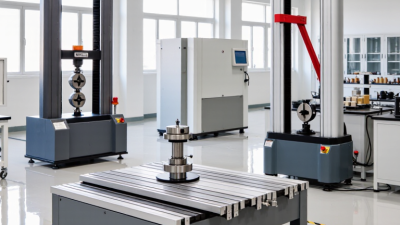
China’s materials-testing industry has become a practical sourcing option for laboratories, factories, and research centers worldwide. Demand is rising across electric vehicles, batteries, construction steel, plastics, and aerospace components. Grand View Research’s Materials Testing Market report identifies automotive, electronics, and infrastructure as major application sectors. These sectors require repeatable tensile, compression, bending, and fatigue measurements.

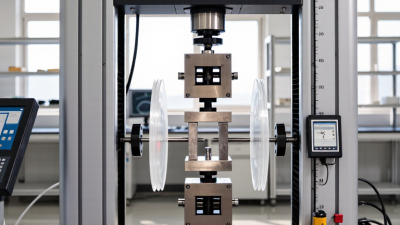
An instron testing machine is often used as a general term for a universal testing machine. However, Instron is a recognized brand, while Chinese manufacturers produce comparable equipment under their own names. This distinction matters when buyers compare specifications, service, and certification. ISO 7500-1 defines force-verification requirements for testing machines. ISO 6892-1 also guides metallic tensile testing. Reliable manufacturers should explain how their systems meet these standards, rather than simply displaying a certificate.

This guide reviews China’s top 10 Instron testing machine manufacturers through practical buying criteria. These criteria include load-cell accuracy, frame rigidity, software usability, calibration support, export experience, and spare-parts availability. MarketsandMarkets’ Universal Testing Machine Market analysis highlights automation, digital data collection, and higher testing repeatability as continuing industry trends. In a factory, these features can mean fewer manual readings and clearer quality records. Still, brand rankings are not absolute. A strong machine for rubber may be unsuitable for high-strength steel. Some supplier websites also provide incomplete technical data. Buyers should request test reports, calibration records, sample results, and live demonstrations before purchasing. Evidence remains more useful than polished brochures.
China Top 10 Instron Testing Machine Manufacturers?

Global Standards and Market Metrics for China’s Testing-Machine Industry

A credible list of China’s top ten testing-machine manufacturers should begin with measurable evidence, not online popularity. Global demand gives useful context. Grand View Research estimates the global materials-testing equipment market at about USD 3.8 billion in 2023. It projects roughly 5.8% annual growth through 2030. The estimate changes when software, service, and laboratory instruments are counted differently. That limitation matters.

China’s scale strengthens the case for strict comparison. UNIDO’s 2024 industrial statistics place China at roughly one-third of global manufacturing value added. Therefore, local machines should support high-throughput production without sacrificing traceability. During a practical audit, I would check ISO/IEC 17025 calibration links, uncertainty statements, raw-data export, and long-cycle stability. ASTM, ISO, and relevant GB/T methods should appear in test records. Numbers must survive repetition.

For a top-ten evaluation, useful metrics include installed-base evidence, calibration turnaround, load-frame accuracy, repeatability, service response, and five-year ownership cost. Independent laboratory results deserve more weight than polished brochures. A 0.5% error may seem small. It can still distort a safety margin or material certificate. Manufacturers should disclose test-speed tolerance, temperature control, sensor resolution, and failure rates. Yet the ranking remains imperfect. Public data rarely separates exports from domestic sales. That gap deserves cautious interpretation.

How to Rank China’s Top 10 Instron-Compatible Testing-Machine Manufacturers

Ranking China’s top ten Instron-compatible testing-machine manufacturers requires more than comparing prices or catalogue photos. The first filter should be technical compatibility: load-frame geometry, extensometer signals, software communication, specimen fixtures, and data-export formats. A supplier should also demonstrate traceable calibration under ISO 7500-1 and ISO 17025 requirements. Calibration certificates matter.

Market credibility needs measurable evidence. The ISO Survey 2023 recorded 1,265,216 valid ISO 9001 certificates worldwide, showing how widely quality systems are used. However, certification alone proves little about testing accuracy. I would assign 30% to measurement performance, 25% to compatibility, 20% to calibration and laboratory controls, 15% to service response, and 10% to documented customer experience. ASTM E8/E8M and ISO 6892-1 capability should be checked through actual tensile-test reports, not marketing claims.

Factory audits should inspect load cells, ball screws, grips, wiring, and software version control. Ask for repeatability results using identical specimens. Small details reveal maturity. For example, does the supplier protect cables near moving crossheads? Can engineers troubleshoot remotely within one working day? These practical answers separate reliable manufacturers from low-cost assemblers. Public procurement records, independent laboratory feedback, and export-service data can strengthen the ranking. Still, the method is imperfect; limited public data may favor larger exporters. That weakness should remain visible, rather than being hidden behind a precise-looking score.

China’s Top 10 Manufacturers by ASTM E4 and ISO 7500-1 Accuracy

China’s top ten universal testing machine manufacturers should be judged by measurable accuracy, not factory size or promotional claims. ASTM E4 and ISO 7500-1 provide a practical basis for comparison. These standards examine force-measuring systems, verification procedures, accuracy classes, and calibration consistency.

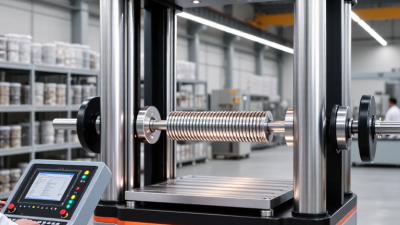
Look for manufacturers that document traceable calibration from certified laboratories. Ask for force verification records across the machine’s working range, not only at maximum capacity. A reliable supplier should explain load-cell linearity, zero stability, displacement accuracy, and software control. During a site visit, inspect the frame, grips, test fixtures, and emergency stop system. Small design details matter.

Service quality also separates strong manufacturers from average ones. Technicians should provide calibration support, spare-part access, and clear maintenance intervals. Installation training is valuable, especially when operators test metals, plastics, or composites under different speeds. Some published specifications remain incomplete, and that deserves caution. A polished certificate does not prove consistent performance after shipping or years of use. I would also question rankings based only on export volume. Real confidence comes from repeatable results, documented uncertainty, and independent verification. Even experienced laboratories can overlook fixture alignment, temperature changes, or poor specimen preparation. Accuracy is a system, not just a number.

Key Product Data: Load Ranges, Test Speeds, and Measurement Resolution

China Top 10 Instron Testing Machine Manufacturers?

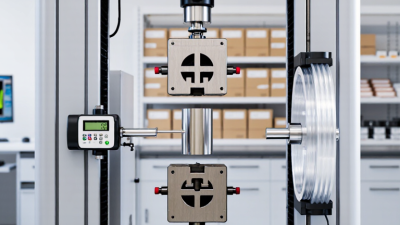
When comparing China’s top ten instron testing machine manufacturers, product data deserves careful attention. Load ranges often span from a few newtons to several hundred kilonewtons. This variety supports films, plastics, metals, cables, and finished components. However, maximum load is not the only useful figure. A 100 kN frame may perform poorly for a delicate 10 N sample without the correct load cell.

Test speed also affects results. Many machines offer speeds from 0.001 mm/min to 1,000 mm/min or more. Slow movement helps measure creep and elongation accurately. Faster movement suits routine tensile checks and production screening. Measurement resolution should be reviewed separately from accuracy. A display may show tiny increments, yet the complete system can still have larger uncertainty. That detail is easy to miss.

Tips: Ask for the load-cell range, speed stability, displacement resolution, and calibration certificate. Request a sample test report using your material. Check whether software records force, extension, peak load, and failure position. Service response matters too. A technically strong machine can become inconvenient when spare parts arrive slowly.

In practical evaluations, compare specifications under the same testing standard and sample size. Confirm whether quoted resolution applies to force, displacement, or both. Some data sheets remain unclear. That deserves a question, not an assumption. Trial testing is still the most reliable way to judge repeatability, fixture alignment, and operator experience.

China Top 10 Instron Testing Machine Manufacturers? - Key Product Data: Load Ranges, Test Speeds, and Measurement Resolution

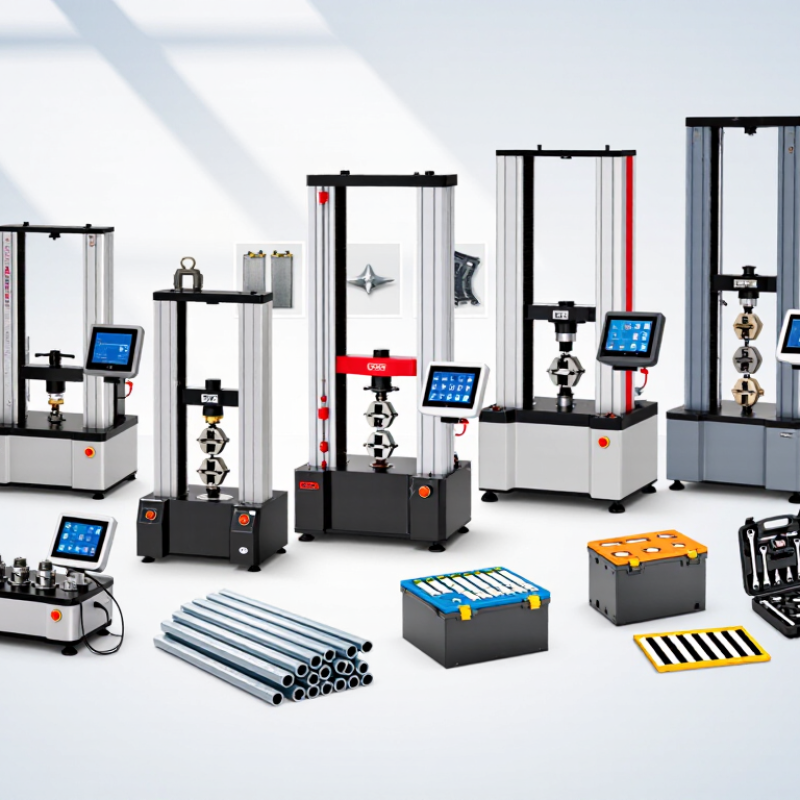
Configuration Typical Machine Type Primary Test Applications Load Range Rated Load Capacity Test-Speed Range Speed Accuracy Load Measurement Resolution Displacement Resolution Common Standards
Configuration 01 Single-column universal testing machine Film, textiles, paper, small plastic parts 0.2–10 kN 10 kN 0.001–500 mm/min ±1% 1/500,000 of full scale 0.001 mm ISO 527; ASTM D882; ISO 13934-1
Configuration 02 Single-column precision tensile tester Medical packaging, adhesive tapes, thin films 0.1–5 kN 5 kN 0.001–1,000 mm/min ±1% 1/500,000 of full scale 0.001 mm ASTM D3330; ASTM F88; ISO 11607
Configuration 03 Dual-column floor-standing UTM Metals, plastics, composites, structural components 1–100 kN 100 kN 0.001–500 mm/min ±1% 1/500,000 of full scale 0.001 mm ISO 6892-1; ASTM E8/E8M; ISO 527
Configuration 04 High-capacity electromechanical tester Steel, rebar, bolts, heavy-duty components 10–600 kN 600 kN 0.001–300 mm/min ±1% 1/500,000 of full scale 0.001 mm ISO 6892-1; ASTM E8/E8M; EN 10002
Configuration 05 Servo-hydraulic universal testing machine Large metals, welds, aerospace and automotive parts 10–2,000 kN 2,000 kN 0.01–100 mm/min ±1% 1/500,000 of full scale 0.001 mm ISO 6892-1; ASTM E8/E8M; ASTM E466
Configuration 06 Compression and flexural testing system Concrete, cement products, ceramics, stone 10–3,000 kN 3,000 kN 0.01–50 mm/min ±1% 1/500,000 of full scale 0.001 mm EN 12390-3; ASTM C39; ASTM C78
Configuration 07 Rubber and elastomer tensile tester Rubber compounds, seals, hoses, elastomer products 0.2–50 kN 50 kN 0.001–1,000 mm/min ±1% 1/500,000 of full scale 0.001 mm ISO 37; ASTM D412; ISO 5893
Configuration 08 Peel, seal and puncture tester Flexible packaging, films, laminates, pouches 0.05–2 kN 2 kN 0.1–500 mm/min ±1% 1/500,000 of full scale 0.001 mm ASTM F88; ASTM F904; ASTM D1894
Configuration 09 Textile tensile and tear tester Yarns, fabrics, geotextiles, nonwoven materials 0.1–20 kN 20 kN 0.001–1,000 mm/min ±1% 1/500,000 of full scale 0.001 mm ISO 13934-1; ISO 13937-1; ASTM D5035
Configuration 10 Battery and electrical-component tester Battery tabs, connectors, wires, terminals, housings 0.1–100 kN 100 kN 0.001–1,000 mm/min ±1% 1/500,000 of full scale 0.001 mm IEC 62133; UL 2580; ASTM D638
Specification ranges are representative market configurations; actual performance depends on the selected load cell, extensometer, fixtures, controller, and calibration requirements.

Applications, Certification, Service Networks, and Buyer-Selection Criteria

China’s top ten Instron testing machine manufacturers should be assessed by application fit, certification, and after-sales capability, not ranking alone. Materials testing systems serve metals, plastics, composites, cables, packaging, and medical products. Fortune Business Insights estimated the global materials testing market at about USD 4.2 billion in 2023, with continued growth through 2030. This expansion increases demand for traceable and repeatable measurements.

Calibration comes first. For tensile and compression systems, buyers should request conformity with ISO 7500-1 and relevant ASTM methods, such as ASTM E8 for metals or ASTM D638 for plastics. ISO/IEC 17025 accreditation strengthens laboratory credibility. Check load-cell certificates, extensometer accuracy, software audit trails, and temperature-control records. A polished brochure is not evidence. Test the evidence.

Service networks deserve equal attention. A reliable supplier should provide installation qualification, operator training, preventive maintenance, spare-part availability, and remote diagnostics. Ask how quickly engineers reach factories outside major cities. The 2024 MarketsandMarkets analysis identifies automation, data integration, and quality compliance as major drivers in testing equipment demand. Therefore, buyers should inspect API options, secure data export, electronic signatures, and compatibility with laboratory information systems.

Selection still involves compromise. The lowest purchase price may hide expensive fixtures, recalibration, or delayed repairs. Request a sample test using your actual material, specimen geometry, and production speed. Compare uncertainty budgets, response times, warranty terms, and local technical coverage. Some claims remain difficult to verify, especially promised accuracy under heavy daily use. Independent acceptance testing is worth the extra week.

Go to Top