Why Use a Strength Testing Machine for Quality Control?
Why Use a Strength Testing Machine for Quality Control?
Quality control cannot rely on appearance alone. A product may look flawless yet fail under pressure, tension, compression, or repeated loading. A strength testing machine exposes those hidden weaknesses before they reach customers, production lines, or critical structures.
Dr. George D. Quinn, a former NIST materials researcher, has emphasized this principle: “A test result is meaningful only when the method and equipment are reliable.” His observation remains practical for manufacturers using tensile testers, compression testers, and universal testing systems. These machines apply controlled force while recording measurable results, such as maximum load, elongation, yield strength, and fracture behavior. Operators can compare each result with internal specifications or recognized testing standards. Small differences become visible.
That matters.
In a busy factory, an operator can watch a specimen stretch millimeter by millimeter. The software records the force curve, while calibrated sensors protect the result from guesswork. Traceable calibration, suitable grips, correct specimen preparation, and regular maintenance all support dependable measurements. However, a machine does not guarantee quality by itself. Poor alignment, inconsistent samples, or rushed procedures can still produce misleading data.
This is where experience matters. Inspectors should review unusual curves, not only pass-or-fail values. Engineers should question sudden improvements, because perfect results can sometimes signal a testing problem. I have seen quality systems treat the machine as the final answer. That approach needs reconsideration. A strength testing machine is powerful, but reliable quality control depends on people, methods, records, and honest interpretation working together.
What Is a Strength Testing Machine?
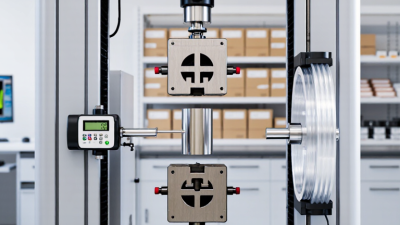
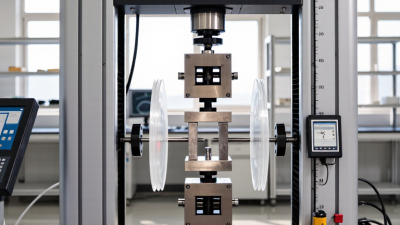
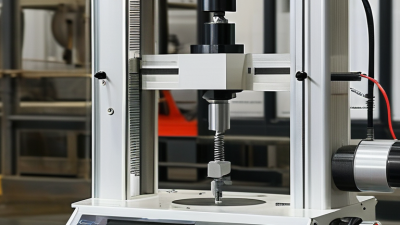
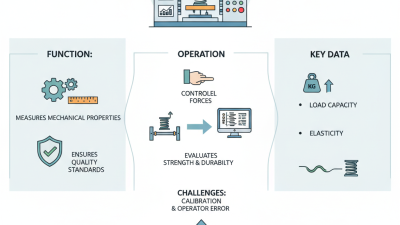
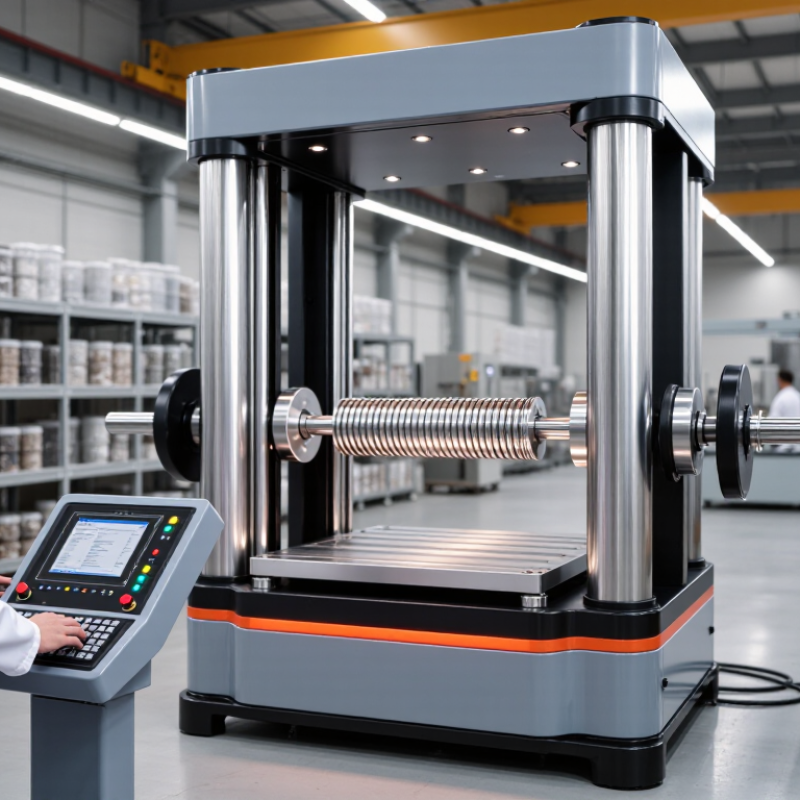
A strength testing machine measures how much force a material can withstand before bending, stretching, compressing, or breaking. It usually combines a rigid frame, load cell, grips, and controlled moving crosshead. During a test, the machine records force and displacement, then produces a stress–strain curve. Operators can see the exact moment when a sample yields or fractures.
The equipment is not simply a large scale. It applies force at a controlled speed and holds the specimen in a repeatable position. ISO 7500-1 defines verification classes 0.5 and 1 for force-measuring systems, helping laboratories judge measurement accuracy. ASTM E4 also establishes procedures for verifying force-measuring instruments. These requirements matter when a small reading difference affects a production decision.
In daily quality control, technicians may test a metal strip, plastic part, cable, or finished fastener. The broken specimen often reveals more than the final number. A clean fracture may suggest consistent processing; uneven deformation can point to material variation. Still, the machine cannot correct poor sampling or misaligned grips. A precise test can produce a misleading result. That uncomfortable detail deserves attention. Calibration records, operator training, specimen dimensions, and test speed must remain visible. A forgotten setup detail may change the curve before anyone notices.
Why Use a Strength Testing Machine for Quality Control? - What Is a Strength Testing Machine?
Common strength-testing applications and their quality-control value
| Test Application |
Typical Material |
Relevant Test Standard |
Primary Measurement |
Typical Result Unit |
Quality-Control Benefit |
| Tensile testing |
Metals, plastics, composites |
ASTM E8/E8M; ISO 6892-1; ISO 527-1 |
Yield strength, tensile strength, elongation |
MPa; % |
Detects material variation, incorrect heat treatment, weak batches, and dimensional or processing defects. |
| Compression testing |
Plastics, foams, packaging, metals |
ASTM D695; ISO 604; ASTM E9 |
Compressive strength, compressive modulus, deformation |
MPa; mm; % |
Confirms load-bearing performance and helps identify crushing, buckling, or excessive permanent deformation. |
| Flexural testing |
Plastics, ceramics, composites |
ASTM D790; ISO 178 |
Flexural strength and flexural modulus |
MPa; GPa |
Evaluates stiffness and resistance to bending in finished parts and material samples. |
| Peel and bond testing |
Adhesives, labels, laminates, bonded assemblies |
ASTM D903; ASTM D1000; ISO 8510-2 |
Peel force and bond strength |
N/25 mm; N/mm |
Verifies adhesive coverage, surface preparation, curing, and resistance to delamination. |
| Tear testing |
Rubber, films, flexible packaging, textiles |
ASTM D624; ISO 34-1; ASTM D1004 |
Tear resistance |
N/mm; N |
Shows how well a product resists crack growth, puncture propagation, and edge damage. |
| Puncture and penetration testing |
Films, food packaging, medical packaging |
ASTM F1306; ASTM D5748 |
Peak puncture force and penetration energy |
N; J |
Confirms package integrity and identifies weak spots caused by material thickness or sealing problems. |
| Break and pull-off testing |
Fasteners, fittings, cables, components |
Product-specific ASTM, ISO, or internal procedures |
Maximum load and failure mode |
N; kN |
Provides direct evidence that assemblies meet design loads and reveals whether failure occurs in the part, joint, or fixture. |
| Cyclic and fatigue testing |
Metals, polymers, springs, structural components |
Applicable ASTM or ISO fatigue procedure |
Cycles to failure and load retention |
Cycles; % |
Identifies gradual damage, premature fatigue failure, and performance loss under repeated loading. |
Note:
Test results depend on specimen geometry, conditioning, loading rate, temperature, fixture alignment, calibration, and the specific requirements of the selected standard. Acceptance limits should be defined by the applicable product specification or engineering drawing.
What Material Properties Can It Measure?
A strength testing machine converts force and displacement into practical material evidence. It can measure tensile strength, yield strength, elongation, compression resistance, flexural strength, and tear performance. For plastics, ASTM D638 evaluates tensile behavior, while ASTM D790 measures flexural properties. Metals commonly follow ISO 6892-1 or ASTM E8/E8M. These methods define specimen shape, test speed, and reporting rules, improving repeatability between laboratories.
The need is substantial. World Steel Association’s World Steel in Figures 2024 reports 1,892.2 million tonnes of crude steel production in 2023.
PlasticsEurope’s Plastics—The Fast Facts 2023 reports global plastics production of 400.3 million tonnes in 2022.
A small variation in yield strength can affect forming, fastening, or structural safety across such large production volumes. The machine also records force-displacement curves, revealing brittle fracture, permanent deformation, and energy absorption. The details matter.
In practice, operators inspect the broken specimen, not only the final number. A smooth curve can still hide poor gripping or uneven thickness. I have seen clean-looking results become questionable after checking alignment. Humidity and temperature may also change polymer elongation. That weakness deserves attention. Reliable control requires calibrated load cells, verified fixtures, controlled conditioning, and several specimens.
One result is evidence. It is not the whole material story.
How Does the Strength Testing Process Work?
A strength testing machine measures how much force a material can withstand before bending, stretching, compressing, or breaking. The process begins with a carefully prepared sample. Technicians check its dimensions, surface condition, and identification number. A small thickness error can change the final result.
Before testing, the machine is inspected and calibrated with a verified reference. The operator selects the correct fixture and sets the loading speed according to the approved test method. The sample is then positioned centrally, preventing unwanted twisting. Alignment matters greatly. Even a clean-looking setup can produce misleading data.
The machine applies force gradually while sensors record load and displacement. Software converts these readings into values such as maximum strength, yield point, or elongation. When the sample fails, technicians examine the break location and test curve. A result outside the acceptance range should not be rejected blindly. The team reviews sample preparation, calibration records, environmental conditions, and operator actions. Temperature and humidity may affect certain materials. Small cracks can also begin before failure becomes visible. The method is repeatable, but not flawless. Experienced technicians compare unusual results with previous batches and repeat testing when justified. This practical review helps separate a genuine material problem from a testing mistake.
Why Use a Strength Testing Machine for Quality Control?
A strength testing machine applies a controlled load to a specimen while measuring force and deformation. The resulting tensile strength values help quality teams verify material performance against recognized minimum requirements before production or shipment.
The chart shows representative minimum ultimate tensile strength values commonly specified or reported for standard material grades. During testing, the machine records the load–elongation response, calculates tensile strength, and identifies whether the specimen meets the required specification.
Why Is Strength Testing Important for Quality Control?
Strength testing is important for quality control because it turns material performance into measurable evidence. A tensile or compression test reveals whether a component can withstand its intended load. It can also expose weak batches before they reach production lines or customers.
Small cracks matter.
ASTM E8/E8M and ISO 6892-1 provide recognized methods for metallic tensile testing. They define specimen preparation, loading speed, and reporting requirements. Following these methods improves repeatability between laboratories.
ISO/IEC 17025 also emphasizes competent personnel, calibrated equipment, and traceable measurements. Without these controls, a precise-looking result may still be unreliable.
The 2023 ISO Survey recorded more than 1.26 million ISO 9001 certificates worldwide. This figure shows how widely documented quality systems are used. Yet certification alone cannot prove product strength.
ASQ quality-cost guidance notes that poor quality can consume 15–20% of sales in some organizations. Early testing can reduce rework, scrap, and field failures.
However, a strength testing machine is not a crystal ball. Results depend on sampling, surface condition, operator technique, and calibration. I have seen teams trust one successful specimen too quickly. That is a mistake worth examining.
A stronger program tests multiple samples, reviews abnormal results, and links each result to the production batch. Reliable quality control requires evidence, not confidence alone.
How Can Test Results Improve Manufacturing Decisions?
A strength testing machine turns material behavior into evidence for manufacturing decisions. Tensile, compression, and bend results reveal whether a batch can survive its real service conditions. ASTM E8/E8M, for example, defines tensile testing practices for metallic materials, including yield strength and elongation measurements. These values help engineers adjust alloy selection, forming pressure, and safety margins.
NIST reports that poor quality can cost manufacturers 15% to 20% of annual sales. That figure makes small strength shifts important. A control chart may show declining yield strength before a failure appears on the production line. Teams can then quarantine one lot, inspect furnace settings, or change supplier specifications. The decision becomes based on measured variation, not a confident guess. Still, one test cannot explain everything. I have seen acceptable strength results hide surface cracks or poor weld geometry. Sampling plans and trained operators remain essential.
Tips: Test samples from different locations and production times. Record temperature, specimen dimensions, fracture appearance, and machine calibration status. Compare results with process history, not only the pass-or-fail limit. Review unusual results twice before changing a process. The American Society for Quality identifies prevention and appraisal data as key parts of quality-cost control. That supports using test results early, while corrections are still affordable.