
Material Testing Blog

HomeMaterial Testing Blog

2026 Top Instron Testing Machine Types for Buyers?

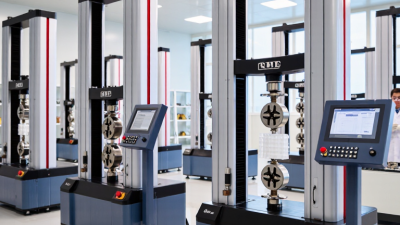
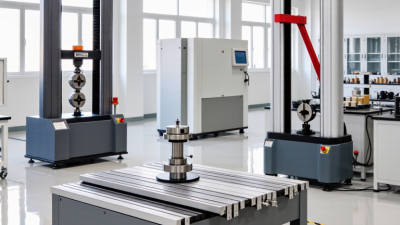
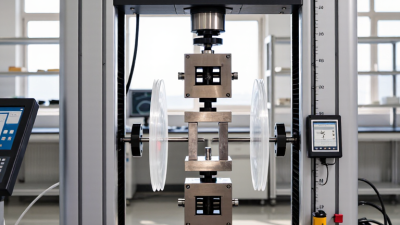
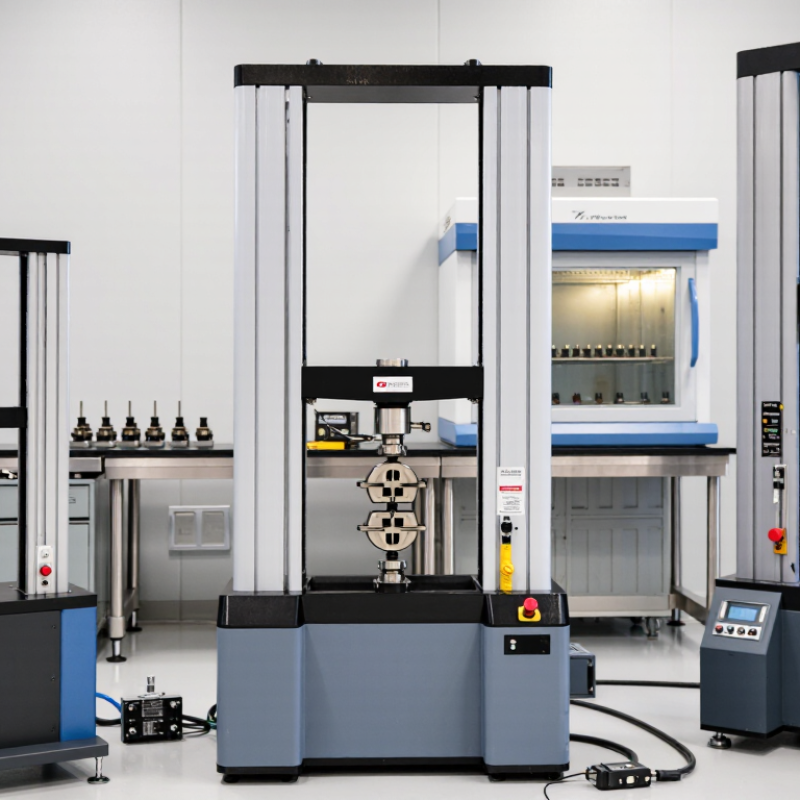
Choosing an instron testing machine starts with the material, the test method, and the force range you actually need. In 2026, buyers may compare universal testing systems for tensile, compression, and flexural tests; fatigue systems for repeated loading; and impact testers for sudden fracture behavior. Each type answers a different question. A machine that pulls a thin film smoothly may not suit a rigid metal component under high load.

Look closely at the full setup, not just the frame. Grips, load cells, extensometers, software, and environmental chambers can change what a system can measure. For example, testing a plastic dog-bone specimen may require suitable grips and accurate strain measurement, while a cyclic test needs controls designed for repeated loading. Check the machine’s force capacity, test speed, available fixtures, and compatibility with your standards and lab workflow. Small details matter.

This guide compares common Instron machine types by application and highlights practical buyer checks. Model names and options can vary by region and configuration, so confirm specifications with current manufacturer documentation or an authorized representative. Ask what is included, what requires an upgrade, and how calibration and service are handled. A brochure can make two systems look nearly identical. They may not be. I would also question any recommendation based only on maximum force; the right choice depends on the specimen, measurement accuracy, and tests you expect to run. There is no perfect setup for every lab, and that is worth admitting before purchase.
2026 Top Instron Testing Machine Types for Buyers?

Instron Testing Machines in 2026: Main Types and Buyer Selection Criteria

Testing Machine Types and Buyer Selection Criteria in 2026

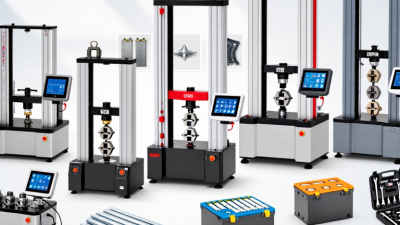
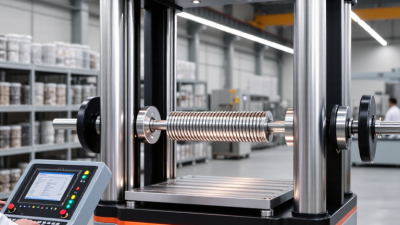
Universal testing machines measure tension, compression, and bending across materials such as metal, plastic, and rubber. They suit many laboratories, but the frame and load cell must match the specimen and expected forces. Choose capacity with headroom, not simply the largest rating available. For thin films, a low-force load cell can reveal small differences more clearly. Small details matter.

Servo-hydraulic systems are often selected for high-force or repeated loading, while electromechanical frames fit many slower, controlled tests. Fatigue testing may require specialized grips, controls, and cycle monitoring. Fit matters. Compression platens and flexure fixtures should align with the test method and sample dimensions. Temperature chambers help assess materials under heat or cold, but add setup and maintenance demands. More features are not always better.

Compare accuracy, speed range, software functions, calibration support, and fixture availability. Ask how easily operators can change grips and export data; these everyday tasks affect throughput. Check that the machine’s usable force range suits both current tests and likely future work. A specification sheet can look reassuring, yet omit practical limits such as grip clearance or installation space. Buyers sometimes overestimate future needs; that is an easy mistake to make. Request a demonstration using a representative specimen, and review the test procedure before committing.

Universal Testing Systems: Tensile, Compression, and Flexure Test Methods

2026 Top Testing Machine Types for Buyers

Universal Testing Systems: Tensile, Compression, and Flexure Test Methods

A universal testing system can measure how materials respond to controlled force. In a tensile test, grips pull a specimen until it stretches or breaks. The recorded force and extension help engineers assess strength and elongation. For compression testing, flat platens press materials such as foam, plastic, or metal samples. Flexure testing bends a bar across supports, revealing stiffness and resistance to bending. Small details matter. Grip alignment, load-cell range, and specimen preparation can all affect results.

Tips: Match the load-cell capacity to the forces you expect, not just the strongest sample. Check that grips or fixtures suit the specimen shape. Keep conditioning and test speed consistent, and record them with each result.

Buying decisions should reflect the tests performed most often. A lab handling thin films may need sensitive grips, while one testing rigid panels may prioritize a wider test space and sturdy fixtures. Ask how easily the system changes between tensile, compression, and flexure setups. It is easy to underestimate setup time. Even a capable machine can produce confusing data when fixtures are poorly aligned or samples vary in thickness. Review sample data and method documentation before choosing; advertised capacity alone does not show whether a system fits daily work.

2026 Buyer’s Guide: Universal Testing Systems

Tensile, compression, and flexure tests use different fixtures and procedures. The chart shows calculated support spans for a flexural span-to-depth ratio of 16:1, a commonly used setup in ASTM D790. Sample thicknesses are examples; confirm the applicable standard and specimen requirements for your material.

Support span is calculated as specimen thickness × 16: 3.2 mm → 51.2 mm, 4.0 mm → 64.0 mm, and 6.4 mm → 102.4 mm. For tensile and compression testing, select grips or compression platens appropriate to the specimen and test method.

Fatigue Test Systems: ASTM E466 Axial Force-Controlled Testing

Fatigue Test Systems: ASTM E466 Axial Force-Controlled Testing

ASTM E466 describes axial, force-controlled fatigue testing of metallic materials under constant-amplitude loading. A suitable fatigue test system applies repeated tensile or tension-compression forces while recording cycles and specimen failure. The test setup matters. Poor alignment can add bending stress and distort results, even when the force display looks steady.

Buyers should match the machine’s force capacity to the specimen and expected load range, rather than choosing by maximum capacity alone. Check that the load cell, grips, and control system support stable cyclic loading. For example, a thin metal coupon needs secure, well-aligned grips; slipping can mark the specimen and shorten its life for the wrong reason.

Ask how the system monitors waveform, peak force, and cycle count. Calibration records and clear test logs help make results traceable.

Frequency, stress ratio, specimen geometry, and surface preparation should be planned consistently with the applicable standard and test objective. Keep the test area controlled, and inspect specimens before mounting. Small scratches matter. A neat S–N curve can still conceal setup problems, so review failures and outliers rather than accepting every data point at face value. The chosen system should make those checks practical for the lab’s actual workflow.

Impact Testers: ASTM E23 Notched-Bar Charpy and Izod Testing

For buyers comparing impact testers, the key question is whether the machine can reproduce the required test setup—not simply display absorbed energy. ASTM International’s E23 standard describes notched-bar impact testing of metallic materials, including Charpy and Izod methods. Its standard Charpy specimen measures 10 × 10 × 55 mm, with a 2 mm-deep V-notch. The notch geometry matters: a small mismatch can alter where a crack starts.

Charpy testing places the specimen horizontally on supports, with the striker hitting opposite the notch.

Izod testing holds the specimen vertically, with the notch facing the striker.

Both methods measure absorbed impact energy, commonly reported in joules. ASTM E23 specifies test details, but the result still depends on specimen preparation, temperature control, and correct machine setup. Small details matter.

When reviewing equipment, check the available pendulum energies, striker and support options, temperature-conditioning workflow, and data capture. These details affect whether a machine suits routine quality checks or temperature-based toughness studies.

For example, testing near a material’s transition range calls for consistent specimen conditioning and prompt transfer to the test fixture.

One limitation is easy to overlook: a digital readout cannot correct a poorly cut notch or inconsistent handling. ASTM E23 is the practical reference for checking method-specific requirements before purchase.

Match Machine Capacity and Configuration to Applicable Test Standards

2026 Top Instron Testing Machine Types for Buyers?
Match Machine Capacity and Configuration to Applicable Test Standards

Capacity is not just a headline number; it must match the specimen, load cell, and test method. Estimate peak force from the specimen’s cross-sectional area and expected strength, then select a machine whose calibrated range covers that force. ISO 7500-1:2018 defines force-verification classes, including Class 0.5 and Class 1, with indication errors limited to ±0.5% and ±1% within the verified range. ASTM E8/E8M covers tension testing of metallic materials. That matters. A machine with excessive capacity can make low-force measurements less useful; an undersized frame risks overload.

Configuration matters just as much. Match grips to specimen shape and expected failure mode. Add an extensometer when the test standard requires accurate strain measurement; crosshead travel alone may not represent specimen elongation. Check frame clearance, fixture alignment, and software control requirements before purchase. A small mismatch can produce slipping, bending, or invalid results. Real setups are rarely perfect, so verify the proposed configuration using your actual specimen dimensions.

Tips: Ask for calibration evidence across your expected working range, not only at maximum capacity. Confirm that grips and extensometers suit the applicable standard. Leave room for future fixtures, but avoid paying for capacity you will not use.

2026 Top Materials Testing Machine Types for Buyers: Match Capacity and Configuration to Applicable Test Standards

Machine Type Typical Capacity Range Common Configuration Applicable Test Standards (Examples) Buyer Matching Guidance
Tabletop universal testing machine Approximately 0.5–50 kN Single- or dual-column frame; interchangeable tensile grips and compression platens; optional extensometer ASTM E8/E8M and ISO 6892-1 for metallic materials; ASTM D638 and ISO 527-1/-2 for plastics Suitable for lower-force testing of plastics, wire, small metal specimens, and components. Check specimen dimensions, required crosshead travel, grip type, and extensometer range as well as maximum force.
Floor-standing universal testing machine Approximately 50–600 kN Rigid floor frame with interchangeable grips, fixtures, and compression platens; optional strain-measurement accessories ASTM E8/E8M and ISO 6892-1 for metals; ASTM D695 and ISO 604 for plastics in compression A versatile choice for higher-force tensile and compression work. Select a load cell so expected test forces fall within its calibrated range, and verify frame clearance for the longest specimen and fixtures.
High-capacity universal testing machine Approximately 600 kN to several meganewtons, depending on the frame Heavy-duty frame with high-force load cell, reinforced grips or compression tooling, and appropriate safety enclosure ASTM E9 for metallic-material compression testing; ASTM E8/E8M or ISO 6892-1 where specimen force requirements call for a high-capacity frame Consider for large structural specimens, high-strength materials, or substantial compression loads. Confirm floor loading, specimen alignment, gripping method, and the force range needed for accurate measurement.
Polymer and elastomer tensile test system Often approximately 0.5–50 kN, selected for specimen and material Low-force load cell, suitable grips, long-travel extensometer or non-contact strain measurement; temperature chamber if required ASTM D638 and ISO 527-1/-2 for plastics; ASTM D412 and ISO 37 for vulcanized rubber and thermoplastic elastomers Prioritize strain-measurement range, grip surfaces, crosshead travel, and control of test speed. Confirm the required conditioning and temperature provisions in the applicable method.
Compression and flexural test system Approximately 1–600 kN, depending on material and specimen geometry Compression platens or a three-point/four-point bending fixture; alignment aids and suitable displacement measurement ASTM D695 and ISO 604 for plastics in compression; ASTM D790 and ISO 178 for plastics in flexure; ASTM E9 for metallic-material compression Choose fixtures to match the standard’s specimen dimensions, support span, and loading geometry. Check platen size, fixture stiffness, alignment, and whether the required force is within the calibrated range.
Creep and stress-rupture test system Capacity is selected for the specimen and sustained test load; commonly configured from low force to high force Long-duration loading frame or lever-arm system, stable force application, environmental furnace or chamber where required, and continuous data logging ASTM E139 and ISO 204 for uniaxial creep testing of metallic materials Match the system to test duration, temperature, atmosphere, and required load stability. Verify extensometry, temperature uniformity, data-acquisition capacity, and maintenance requirements for long tests.
Textile tensile testing system Typically a low- to medium-force configuration; capacity depends on textile type and specimen method Textile-specific grips or clamps, controlled gauge length, suitable extension measurement, and optional multi-specimen fixtures ASTM D5035 for breaking force and elongation of textile fabrics; ISO 13934-1 for fabric tensile properties using the strip method Check jaw design to limit slippage and specimen damage, along with gauge length, extension range, and test-speed requirements. Select capacity using expected breaking force, not fabric category alone.
Paper and paperboard tensile testing system Low-force range selected to suit specimen width, basis weight, and expected breaking force Precision clamps, narrow load range, controlled specimen conditioning, and extension or elongation measurement ASTM D828 for tensile properties of paper and paperboard using constant-rate-of-elongation equipment; ISO 1924-2 for tensile properties using the constant-rate-of-elongation method Use a suitably sensitive load cell and consistent specimen preparation. Confirm clamp width, test length, conditioning requirements, and whether the method calls for tensile strength, stretch, or tensile energy absorption.

Selection note: Capacity ranges are indicative purchasing guides, not requirements specified by the listed standards. Confirm the current edition of each standard and its exact specimen, fixture, speed, conditioning, calibration, and measurement requirements before choosing a system.

Go to Top