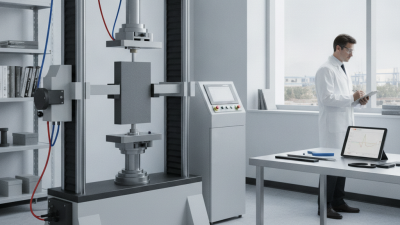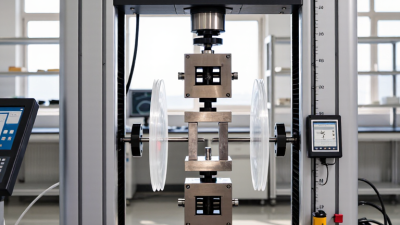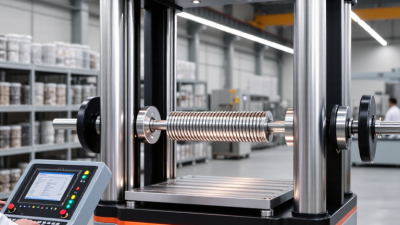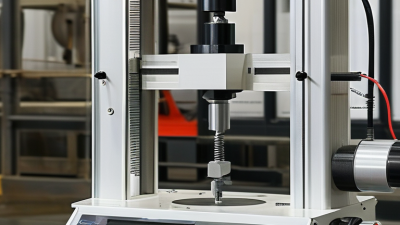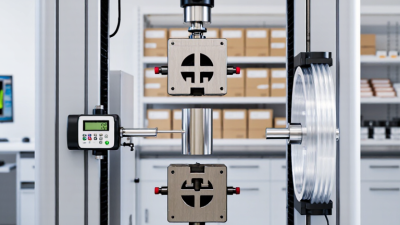

An instron testing machine can measure tensile strength, compression, bending, and fatigue. In a factory, the result may determine whether a steel fastener, plastic housing, or medical component meets its design specification. Buyers comparing Chinese manufacturers need more than a catalogue and a polished sample video. They need evidence of measurement accuracy, repeatability, service support, and suitable test software.
Market demand offers useful context, but not a company ranking. Grand View Research’s Material Testing Market report estimated the global market at about USD 6.2 billion in 2023 and projected continued growth through 2030. This broad category includes many testing technologies, so its figures should not be mistaken for sales data on universal testing machines alone. Numbers need context.
Technical standards help make comparisons more concrete. ISO 7500-1:2018 covers verification and calibration of force-measuring systems in uniaxial testing machines. ASTM E4 also addresses force verification. These references do not guarantee that a machine suits every laboratory, but they provide buyers with practical questions: What calibration records are supplied? Which force range is verified? Can the supplier demonstrate repeatable results?
This guide examines ten Chinese manufacturers associated with Instron-style testing equipment. It considers product range, stated standards compliance, control systems, customization, documented performance, and after-sales support. Public specifications can be incomplete, and supplier claims deserve independent checking. A lower purchase price may look attractive; replacement grips, calibration, and service delays can change the real cost. Use the list as a starting point, not a substitute for a witnessed test or a careful review of current documentation.
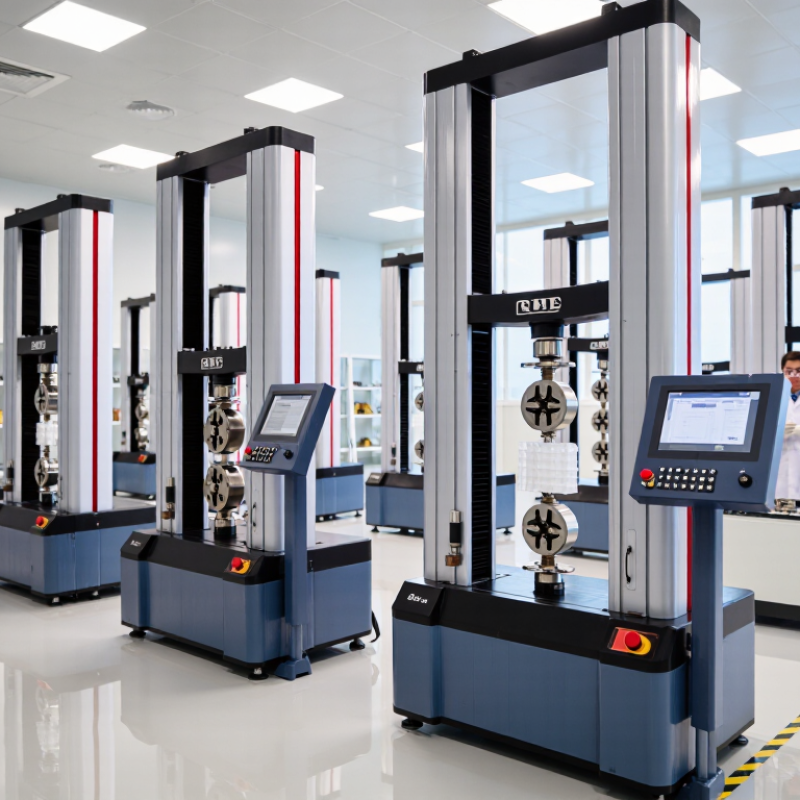
A tensile testing machine measures how materials respond to controlled force. A specimen is secured between two grips, then pulled, compressed, or bent at a steady rate. Sensors record force and movement. The resulting curve can show tensile strength, stiffness, elongation, and the point where a material begins to fail. Some systems also measure peel or tear resistance with suitable fixtures. The machine does not judge quality by itself; careful setup matters.
These systems are used in plastics, metals, textiles, packaging, construction materials, and medical-device components. A packaging lab might pull a sealed pouch until its seam opens. A metal shop may test a small coupon to check whether a production batch meets its target strength. Short tests. Useful evidence. Results help engineers compare materials, check incoming supplies, and investigate failures.
Reliable testing depends on more than the frame and load cell. Grips must hold the specimen without slipping or crushing it, and test speed should match the method being followed. Temperature and humidity can also change results, especially for polymers and fabrics. Calibration, trained operators, and clear records support trustworthy comparisons. Still, one test cannot represent every real-world condition. That limitation is easy to overlook.
Evaluating China’s testing machine manufacturers requires more than comparing prices or advertised capacity. Start with the intended test: tensile, compression, bending, or fatigue work each places different demands on a machine. Check the load range, frame stiffness, crosshead speed, and measurement resolution against your actual samples. Numbers matter. Ask for calibration records and confirm whether force and extension measurements can be traced to recognized standards. A polished brochure is not proof. Request a sample test report, then check whether its graphs, units, and stated tolerances are clear and consistent.
Inspect the details that affect daily use. Does the extensometer suit your specimen size? Can the software export usable data and preserve test settings? Ask how operators are trained, which spare parts are stocked, and how technical support handles a fault. A live demonstration with your material can reveal slipping grips, noisy readings, or awkward controls that specifications may hide. No single score tells the whole story. Even a careful comparison has blind spots: a factory visit may show assembly quality, but not years of service performance. Weigh documented test results, calibration practice, application experience, and realistic after-sales support together, and record what remains uncertain before making a decision.
This table is an evaluation framework, not a verified ranking of manufacturers. Suggested weights are for comparison purposes only; specifications and compliance should be checked for each machine model.
| No. | Evaluation dimension | Suggested weight | What to evaluate | Evidence to request |
|---|---|---|---|---|
| 1 | Force measurement accuracy | 16% | Check the machine’s force-measurement class across the intended force range. Accuracy and verification class are model- and range-dependent. | Model-specific specifications and a force-verification certificate referencing ISO 7500-1 or ASTM E4, as applicable. |
| 2 | Extensometer performance | 14% | Assess strain range, resolution, gauge length, and suitability for the materials and test methods required. | Extensometer specifications and calibration or verification records referencing ISO 9513 or ASTM E83, where applicable. |
| 3 | Test-method coverage | 13% | Confirm the machine, fixtures, sensors, and software can perform the required tests. For example, metallic tensile testing may use ISO 6892-1 or ASTM E8/E8M. | A test-method and accessory list mapped to the buyer’s required standards and specimen types. |
| 4 | Calibration traceability | 12% | Check that calibration records identify the instrument, measurement range, results, date, and traceability information. | Sample calibration certificates and details of the calibration provider and measurement traceability. |
| 5 | Frame and load-train suitability | 10% | Review capacity, test-space dimensions, crosshead travel, stiffness, grips, and alignment for the intended application. | Dimensioned drawings, capacity and travel specifications, fixture details, and alignment information where relevant. |
| 6 | Control and data acquisition | 10% | Evaluate control modes, sensor channels, data capture, report generation, and export options against the required test procedures. | Software demonstration, sample test reports, supported data formats, and documented acquisition specifications. |
| 7 | Safety provisions | 8% | Check emergency-stop access, overload protection, moving-part safeguards, and application-appropriate specimen protection. | Safety documentation, operating instructions, and a demonstration of relevant protective functions. |
| 8 | Application support and service | 7% | Assess installation, operator training, maintenance guidance, response arrangements, and access to qualified technical support. | Written service scope, training plan, warranty terms, and support response procedures. |
| 9 | Configuration and expandability | 5% | Determine whether the system can accommodate the required grips, fixtures, environmental accessories, and additional sensors. | Compatible-accessory list, interface details, and quotation for the required configuration. |
| 10 | Documentation and delivery readiness | 5% | Review completeness of operating, installation, maintenance, and test-method documentation, plus stated delivery and acceptance arrangements. | Document list, delivery schedule, installation requirements, and agreed acceptance-test plan. |
| Total suggested weighting | 100% | Compare suppliers using the same requirements, test conditions, and evidence criteria. | ||
China’s top 10 universal testing machine manufacturers should be judged by evidence, not advertising claims. Strong candidates usually build systems for tensile, compression, bending, peel, and cyclic testing. Their machines serve metals, plastics, textiles, rubber, cables, and construction materials.
A reliable manufacturer should provide traceable calibration records, clear load-cell specifications, and software with protected test data. ISO 7500-1, ASTM, and relevant Chinese GB/T methods matter during supplier evaluation. Local engineering teams can also shorten installation time and simplify spare-parts support. That practical advantage is often overlooked.
The leading suppliers normally offer capacities from a few newtons to several meganewtons. Buyers should inspect frame stiffness, grip alignment, extensometer accuracy, emergency protection, and temperature-control options. Ask for raw data from a real customer test. A polished brochure is not enough.
Still, any top-ten ranking remains imperfect. Some companies publish limited performance data, while others excel in custom projects but lack international visibility. Independent calibration certificates, factory audits, sample testing, and service response records can reveal more than online rankings. A useful comparison should separate laboratory-grade systems from low-cost production machines. That distinction can change the final order.
China’s top ten Instron testing machine manufacturers differ through product depth, control software, and verification quality. According to MarketsandMarkets’ 2024 Materials Testing Market report, the sector may reach about USD 8 billion by 2028, with automation driving demand. This trend is visible in Chinese laboratories.
One manufacturer may focus on universal tensile testers for plastics, metals, and cables. Another may specialize in hydraulic fatigue systems for bridges and heavy structures. Some offer servo-hydraulic frames with closed-loop control, while others develop compact electromechanical machines for university laboratories. Impact testers, hardness testers, compression systems, and environmental chambers also separate product portfolios. Better suppliers support ISO 7500-1 force verification and provide traceable calibration records. Others add video extensometers, digital image correlation, or cloud-based reporting. The technology sounds impressive. Yet software stability still matters more than a crowded specification sheet.
Tips: Check load-cell accuracy, test-speed range, fixture design, and calibration history before comparing prices. Ask for raw data, not only colorful dashboards. ASTM International reports that consistent specimen preparation strongly affects repeatability. This is often overlooked. A low-cost machine can perform well, but operator training, spare-part access, and local service determine long-term reliability. Buyers should also request a live demonstration using their own material. Brochures rarely reveal vibration, gripping problems, or unstable results. That gap deserves reflection.
When comparing suppliers among China’s top Instron testing machine manufacturers, start with the test—not the brochure. Define the material, expected force range, specimen size, and required test speed. A machine sized far above your normal loads may reduce measurement resolution. Numbers can mislead. Ask suppliers to demonstrate a test using a specimen close to yours, and check how the grips hold it without slipping or crushing it.
Compare more than the machine frame. Request details on load-cell accuracy, calibration records, software functions, and the test standards the system supports. A reliable supplier should explain these points clearly and provide service response times, operator training, and spare-parts availability. Ask who performs calibration and what documentation is provided. If answers remain vague, treat that as a practical concern, not a minor detail.
Match the system to daily use. A small materials lab may need a compact bench-top unit, while frequent testing of thick samples may require a higher-capacity frame and suitable fixtures. Check installation space, power needs, data export, and whether operators can learn the software without constant help. A polished specification sheet can still hide a poor fit. I would compare the same sample test, service terms, and full delivered cost across several suppliers before deciding.