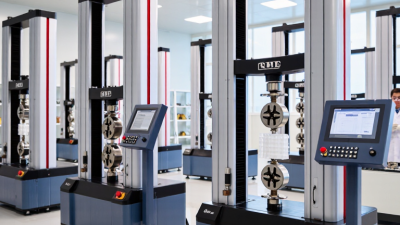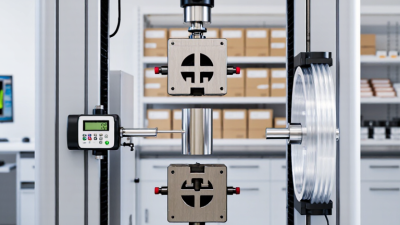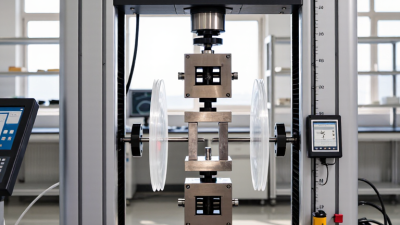

Choosing an instron universal testing machine is a practical decision about how reliably a lab can measure material performance. These systems can be configured for common tests such as tension, compression, and flexure, but the right setup depends on the material, specimen shape, and required force range. A film sample needs different grips from a metal coupon. Small details matter.
A well-matched machine can help teams collect repeatable data, compare batches, and identify changes in product behavior. The load cell, grips, extensometer, and test software all affect the result. Configuration and available capabilities vary by model, so buyers should confirm that the system fits their test methods and reporting needs. They should also ask about calibration, operator training, maintenance, and local technical support. These details influence daily use as much as the machine itself.
The choice is not automatic. A respected brand cannot compensate for unsuitable fixtures, unclear procedures, or poorly prepared specimens. Before selecting equipment, define the tests you run, the materials you handle, and the data your team must trust. Then compare models against those requirements, and verify relevant specifications with the manufacturer or an authorized representative. A careful evaluation takes time. It can prevent costly mismatches and support more consistent testing over the equipment’s working life.
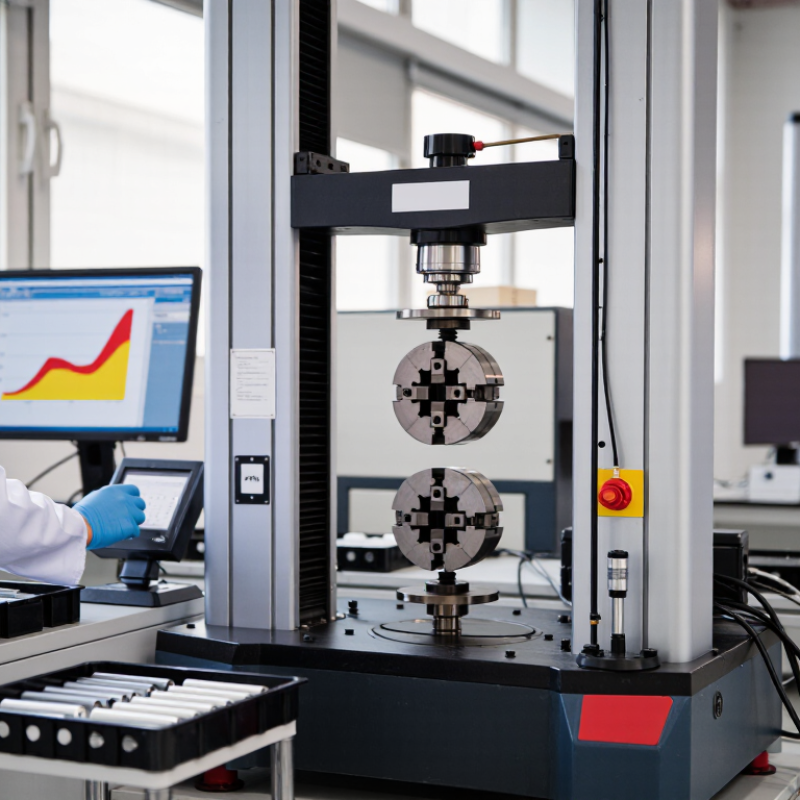
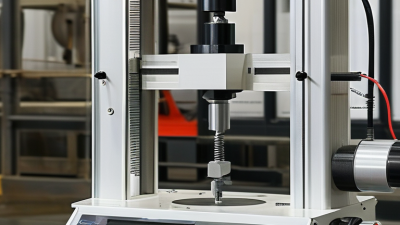
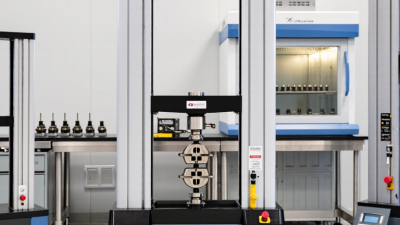
A universal testing machine turns a controlled movement into measurable material data. Its rigid frame supports a moving crosshead, while a load cell records force. Grips hold a tensile specimen; compression plates or bending fixtures suit other tests. An extensometer tracks small changes in length more accurately than crosshead movement alone. The controller sets speed and records force and displacement. Small details matter.
During a tensile test, the crosshead separates the grips and stretches the sample. In compression, it presses the specimen between platens. The resulting force–displacement curve can reveal stiffness, yield behavior, and breaking strength.
ISO 7500-1:2018 defines Class 1 force indication accuracy as ±1% across the verified range. That figure depends on proper calibration and setup, not just the machine. A slightly misaligned specimen can still distort results.
Tips: Check the load cell range, align the specimen, and secure the grips before testing. Keep the calibration record with the results. One practical weakness is easy to overlook: a slipping grip may look like material deformation. Repeating a test helps, though it does not fix a poor setup.
A universal testing machine evaluates how materials respond to controlled force. It can test metals, plastics, rubber, textiles, composites, and paper. A metal coupon may be pulled until it yields or breaks. A plastic strip may stretch, bend, or compress under a steady load. The resulting force and displacement data help reveal strength, stiffness, elongation, and failure behavior. Small details matter.
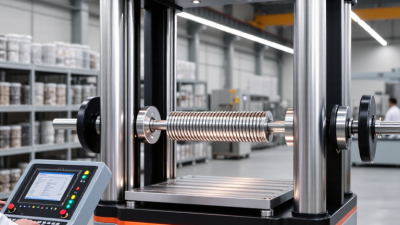
Test selection depends on the material and the question being asked. Common methods include tension, compression, flexure, shear, peel, and puncture tests. Different grips and fixtures hold specimens securely or support them during bending. An extensometer can measure small changes in length, while a suitable load cell helps capture forces accurately.
A neat graph is not proof of a sound test; specimen dimensions, alignment, conditioning, and calibration also affect results. Some failures look messy, and that can be useful evidence.
Tips: Match the fixture and load cell to the specimen. Check alignment before testing, and record dimensions and test conditions. If results vary, review preparation and setup before blaming the material.
Accurate testing begins before a specimen is pulled. A universal testing machine measures force and displacement, while suitable fixtures and sensors help translate those readings into useful material data. Operators should check load-cell capacity, grip alignment, and calibration status before each test series. Small setup errors matter.
During a tensile test, an extensometer can track strain directly across the specimen’s gauge length. Without one, crosshead movement may include compliance from the machine and grips. That distinction can affect reported modulus values. The right measurement method depends on the material, test standard, and required accuracy—not simply on the instrument’s maximum force rating.
Clear data analysis relies on consistent test settings and complete records. Store specimen dimensions, conditioning details, test speed, sensor configuration, and any unusual observations with each result. Software can plot force against extension or stress against strain, calculate selected properties, and flag inconsistent runs. Still, a clean graph does not prove a sound test. A slipping grip or poorly prepared edge may go unnoticed unless someone reviews the specimen and setup. Some results will need repeating. That is useful information, not wasted effort.
Example tensile-test results show how consistent measurements can support comparison and data analysis.
Illustrative data: maximum force recorded for five specimens tested under the same conditions. The mean is 10.3 kN, and the range is 0.4 kN. Actual results depend on the material, specimen geometry, and test method.
Universal testing machines serve quality laboratories, engineering departments, and research teams that need repeatable measurements of tensile strength, compression, flexure, and elongation. Metal producers test coupons cut from coils, while aerospace teams examine lightweight alloys and composite laminates. A fractured specimen can reveal a weak weld or a material that stretches too little. Small details matter.
The World Steel Association’s World Steel in Figures 2024 reports that global crude steel production reached 1,892.2 million tonnes in 2023. At that scale, tensile testing helps manufacturers compare batches and detect variation before parts enter service. PlasticsEurope’s Plastics – The Fast Facts 2024 reports global plastics production of 413.8 million tonnes in 2023. Polymer labs use controlled pull and bend tests to assess films, molded parts, and packaging. Standards such as ISO 6892-1 for metals and ISO 527 for plastics support consistent methods, though specimen preparation can still affect results.
Construction labs test reinforcing steel, concrete components, and adhesives; biomedical researchers evaluate sutures, implant materials, and flexible tubing. Universities use these machines to teach stress–strain behavior and investigate new materials. A precise load reading helps, but it does not explain every failure. Engineers still need to inspect the fracture surface, check calibration, and question unexpected results.
Choosing a testing machine model starts with the material and test, not the largest load rating. A thin film may need a low-capacity load cell and sensitive extension measurement, while a metal coupon may require a stronger frame and secure grips. Fit matters. Check expected force, specimen dimensions, travel, and whether testing includes tension, compression, or flexure. A capacity far above routine loads can limit useful resolution; too little capacity risks overload. It is tempting to overbuy, but that instinct deserves a second look.
Consider the fixtures, extensometer, and software needed for your actual procedures. A grip that slips can distort results, while an unsuitable extensometer may miss small changes in length. Check that the working space accommodates your largest specimens and that the system supports relevant test methods. Ask how calibration, maintenance, and operator training will be handled. These details affect day-to-day reliability. A specification sheet can look convincing, yet still leave practical questions unanswered. List your current tests, likely future materials, and acceptable budget before comparing configurations. Some compromises are unavoidable; record why you accept them.
| Selection factor | What to assess | Practical guidance | Examples and references |
|---|---|---|---|
| Test requirements | Identify whether the primary work involves tension, compression, flexure, peel, tear, or another mechanical test. | Choose a frame and accessories that support the required test methods. Confirm that the controller and software can perform the required test sequence and calculations. | Plastic tensile testing: ASTM D638 or ISO 527. Flexural testing of plastics: ASTM D790 or ISO 178. |
| Maximum force capacity | Estimate the highest expected test force across the materials and specimen sizes in the laboratory. | Select capacity with suitable headroom above the expected peak force, while ensuring the load cell can measure lower-force tests with appropriate accuracy. Common nominal capacity classes include 5, 10, 50, 100, and 300 kN; available options vary by system. | Metal tensile methods include ASTM E8/E8M and ISO 6892-1. The required force depends on material strength and specimen cross-sectional area. |
| Load measurement | Check the usable measurement range, force resolution, calibration status, and verification requirements for each load cell. | For a wide range of test forces, interchangeable load cells may be more suitable than relying on one sensor for every test. Verify that the force-measuring system meets the requirements of the applicable method. | ISO 7500-1 covers verification and calibration of the force-measuring system of uniaxial testing machines for metallic materials. ASTM E4 addresses verification of force-measuring systems. |
| Test space and specimen size | Consider specimen length, grip dimensions, required extension, and clearance for fixtures or environmental chambers. | Compare the available vertical test space and crosshead travel with the longest specimen and the maximum extension required. Include room for grips and any measurement device. | Long, extensible specimens may require more travel than short, stiff specimens, even when their peak force is similar. |
| Speed and control | Review the test speeds, control modes, and data-acquisition needs specified by the test method. | Confirm that the system can maintain the required speed or control variable throughout the test. Check whether the method requires control by displacement, force, or strain. | Test speed and control requirements are defined by the applicable material test method; they should be checked for each specimen type. |
| Grips and fixtures | Match the gripping method to specimen material, geometry, thickness, and surface characteristics. | Assess whether the laboratory needs wedge grips, pneumatic grips, compression platens, flexure fixtures, peel fixtures, or other attachments. Suitable grips help reduce slipping and grip-related specimen damage. | Elastomer tensile methods include ASTM D412 and ISO 37. Adhesive lap-shear testing may use ASTM D1002. |
| Strain measurement | Decide whether crosshead movement is sufficient or whether a separate extensometer or optical measurement system is required. | For modulus or strain-sensitive results, confirm the measurement method, range, resolution, and compatibility with the specimen and test procedure. | Extensometers measure specimen deformation directly; crosshead displacement also includes movement in the machine and test setup. |
| Environment and accessories | Determine whether testing must be performed at controlled temperature or humidity, or with specialized chambers and fixtures. | Check chamber size, temperature range, fixture compatibility, and the effect of accessories on available test space and travel. | Environmental requirements should be taken from the relevant product specification or test method. |
| Data, reporting, and compliance | Review required calculations, report formats, user access, data export, and record-retention practices. | Confirm that the software can calculate and report the required results and preserve traceable test records. Evaluate how the system will fit the laboratory’s quality procedures. | Common reported results include maximum force, tensile strength, elongation, modulus, and flexural properties, depending on the test method. |
| Future workload | Consider anticipated new materials, specimen sizes, test methods, throughput, and operator needs. | Choose a configuration that can accommodate likely future tests through suitable load cells, fixtures, and software options without paying for unused capacity. | A requirements list covering current and planned tests makes model comparisons more consistent. |
Selection note: Capacity classes and accessory needs are general examples, not specifications for a particular machine. Confirm the required force range, accuracy, test space, and configuration against the applicable test method and the supplier’s documentation.