
Material Testing Blog

HomeMaterial Testing Blog

Top Universal Testing Machines for Global Buyers?

Choosing a universal testing machine is not simply a matter of comparing maximum force ratings. Global buyers also need to consider test standards, specimen sizes, local support, and the conditions inside their laboratories. A machine that performs well for metal coupons may not suit flexible packaging or medical materials. Small details matter.

This guide examines leading universal testing machine options through practical purchasing criteria. It considers load-frame capacity, available grips, extensometers, control software, calibration support, and service access. For example, a buyer testing thin film may need sensitive low-force measurement, while a metals laboratory may prioritize frame stiffness and higher loads. The right configuration depends on the work, not the product brochure alone.

Global purchasing adds another layer. Installation guidance, spare-part availability, software training, and response times can shape long-term value. A low initial price may look attractive, but downtime has a cost. Not always obvious. Buyers should ask suppliers for application-specific demonstrations and clear documentation, then check that quoted accessories match their actual methods. Even a careful shortlist can miss a requirement; laboratory workflows change, and specifications sometimes leave out inconvenient details. That deserves a second look.

The models discussed here are intended to help readers compare capabilities, not to declare one universal winner. Performance claims should be verified against published specifications, relevant test methods, and the buyer’s own samples. With that evidence in hand, laboratories can make a more confident and realistic selection.
Top Universal Testing Machines for Global Buyers?

What a Universal Testing Machine Measures and How It Works

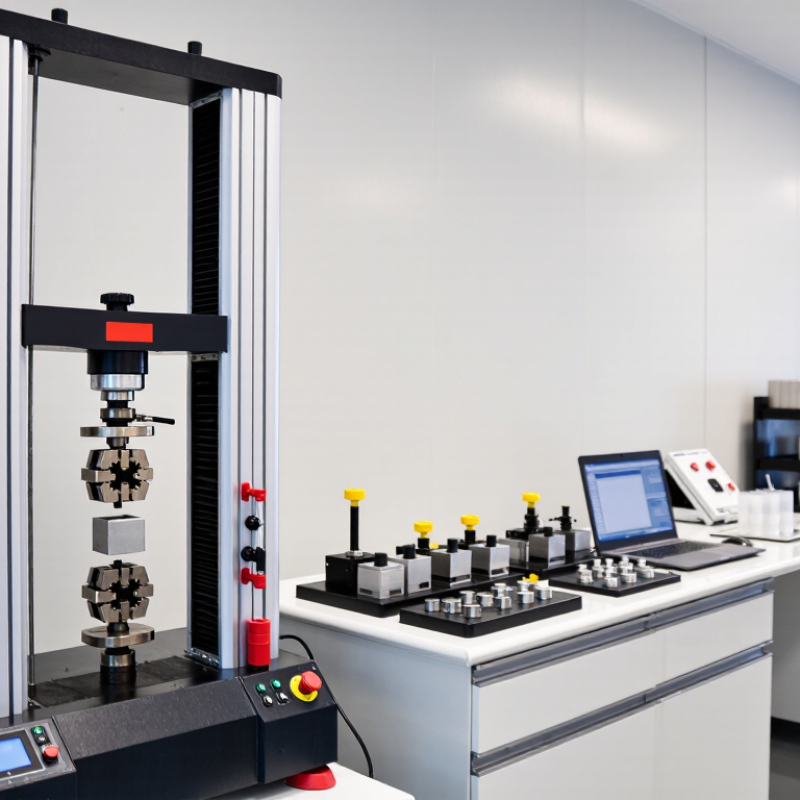
A universal testing machine measures how a material responds to controlled forces. With the right grips or fixtures, it can perform tensile, compression, and bending tests. In a tensile test, the machine pulls a specimen at a set speed while a load cell records force. A sensor tracks extension, or an extensometer measures strain more directly. That matters. The machine combines these readings to produce a load-extension curve and, when specimen dimensions are entered, a stress-strain curve. Results may include tensile strength, stiffness, yield behavior, and elongation at break.

The curve is useful, but it is not the whole story. Grip slip, poor alignment, or incorrect specimen dimensions can distort results, even when the screen looks precise. Operators check calibration, prepare consistent samples, and choose fixtures suited to the material. A rigid metal sample and a soft plastic strip do not behave alike. Neither should be tested with assumptions carried over from the other. Test speed and sample conditioning also affect results, so comparisons are meaningful only when methods are consistent. It is easy to trust a clean graph too quickly; reviewing the setup and the specimen’s failure point can reveal what the numbers missed.

Main Types of Universal Testing Machines and Their Applications

Main Types of Universal Testing Machines and Their Applications

Universal testing machines are commonly classified by drive system and test setup. Electromechanical models move a crosshead with a motor and screw. They are often used for tensile, compression, and flexural tests on plastics, wire, textiles, and small metal specimens. Their steady movement suits tests that require controlled speeds. That matters. Frame stiffness and load capacity still limit which specimens they can handle.

Hydraulic machines generate high force and are suited to larger metal samples and demanding component tests. Servo-hydraulic systems can apply changing loads for fatigue or other cyclic testing. These categories overlap, so comparing machines by name alone can be misleading. A suitable load cell, grips, and fixtures are just as important as the drive system. Poorly matched grips, for example, can cause a specimen to slip before it breaks.

Tabletop machines fit lower-force work in research labs and production checks. Larger floor models accommodate heavier specimens and longer test travel. Applications include measuring tensile strength, elongation, compression behavior, and bending resistance. Buyers should check the expected force range, crosshead travel, and strain-measurement method against their test procedure. One detail is easy to overlook: a machine may reach the required force but still lack the travel or fixture clearance for the sample. Calibration and consistent specimen preparation also affect whether results are useful across repeated tests.

Top Universal Testing Machines for Global Buyers? – Main Types of Universal Testing Machines and Their Applications

Machine Type How It Works Typical Load Capacity Common Tests Typical Applications Key Buying Considerations
Electromechanical UTM An electric motor drives a screw mechanism to move the crosshead. Load and displacement are controlled and measured by the testing system. Commonly about 1–600 kN, depending on frame design and configuration. Tensile, compression, flexure, peel, and shear tests. Metals, plastics, rubber, textiles, wires, paper, and finished components. Consider required force, test speed range, frame stiffness, extensometer compatibility, and whether the machine will be used for low-force or high-force specimens.
Hydraulic UTM Hydraulic pressure moves the actuator or crosshead, making this design suitable for high-force testing. Often around 300 kN to several meganewtons; the available range depends on the system. Tensile, compression, bending, and proof-load tests. Structural steel, reinforcing bars, concrete components, large fasteners, and other high-strength or large specimens. Check foundation and floor requirements, hydraulic power-unit needs, guarding, specimen dimensions, and the availability of suitable grips and compression platens.
Servo-Hydraulic UTM A servo valve controls hydraulic flow to provide programmable force or displacement. Many systems can also apply cyclic loading. Ranges vary widely, from tens of kilonewtons to more than one meganewton. Static tensile and compression tests, cyclic loading, fatigue, and selected dynamic tests. Metals, aerospace and automotive components, structural materials, and research specimens requiring controlled cyclic loading. Confirm the required frequency, waveform, actuator stroke, control mode, cooling needs, safety enclosure, and fatigue-testing standards.
Tabletop or Compact UTM A space-saving frame, usually electromechanical, designed for lower-force tests and routine laboratory workflows. Commonly about 0.5–100 kN, with product ranges varying by frame and application. Tensile, compression, peel, tear, and flexure tests. Packaging, medical devices, small plastic parts, adhesives, thin films, textiles, and quality-control samples. Check working space, maximum specimen size, low-force measurement accuracy, fixture availability, and whether future testing may require a higher-capacity frame.
Floor-Standing UTM A frame configuration with greater working space and capacity; the drive may be electromechanical or hydraulic. Varies by drive system, from several kilonewtons to several meganewtons. Tensile, compression, flexure, and component testing. Long or bulky specimens, construction materials, metal products, and production or central testing laboratories. Compare test-space height and width, maximum load, installation access, anchoring requirements, and the dimensions of planned fixtures and specimens.

Note: Capacity ranges are indicative, not universal specifications. Tabletop and floor-standing describe frame formats, while electromechanical, hydraulic, and servo-hydraulic describe drive or control systems; these categories can overlap. Select a machine based on the applicable test method, specimen dimensions, required force, measurement accuracy, and available fixtures.

Key Specifications Global Buyers Should Compare

For global buyers, compare a universal testing machine against the materials and test methods used in your laboratory. Start with force capacity, but avoid choosing a frame far larger than your usual loads. Oversized capacity can reduce useful resolution at low forces. Check load-cell accuracy across the working range, not only at maximum capacity. Also compare crosshead travel, test speed range, and frame stiffness. These details affect whether the machine can handle a thin plastic strip, a metal coupon, or a longer specimen without awkward setup.

Look closely at grips, fixtures, and extensometers. A machine may have suitable force capacity but still need costly accessories for your tests. Confirm that control software records force, extension, and test speed in usable formats. Ask how calibration is documented and what service support is available in your region. Small details matter. A clear screen helps, but it cannot fix poor test setup. I would also check power requirements, installation space, and operator training before comparing prices.

Tips: Request a sample test report and a demonstration using a representative specimen. Check whether the stated accuracy applies to your expected load range. Keep a little capacity in reserve, but not so much that routine measurements lose detail. Specification sheets can look reassuring; real fixtures sometimes tell a less tidy story.

Leading UTM Manufacturers and Machine Categories

Leading universal testing machine manufacturers are best compared by application fit, not headline force. A 5 kN benchtop frame suits films, wires, and small components; a floor-standing dual-column machine handles larger specimens and higher loads. Servo-hydraulic systems serve demanding, high-force testing, while electromechanical frames offer controlled, quieter operation for routine tensile and compression work. Fit matters more. Check frame stiffness, grip alignment, extensometer range, software traceability, and local calibration support. ASTM E8/E8M and ISO 6892-1 are common references for metallic tensile testing; plastics require different methods, such as ASTM D638.

The category has a wider market context. MarketsandMarkets’ 2023 Materials Testing Market report estimated the overall sector at US$5.2 billion in 2023 and forecast US$6.4 billion by 2028. Those figures cover materials testing broadly, not UTM sales alone. They signal growing testing investment, but do not prove that every lab needs a larger machine. Not just peak force. Buyers should match capacity to specimen geometry and expected failure load, leaving practical headroom without sacrificing measurement resolution. Ask manufacturers for calibration documentation, overload protection details, and demonstrations using representative samples. A polished brochure is useful; it cannot reveal awkward gripping, noisy results, or slow service response. One weak point in many selections is underestimating fixtures. That is easy to miss.

How to Select and Maintain a UTM for Global Use

Selecting a universal testing machine starts with the materials and test methods it will handle. Match the frame capacity to expected forces, leaving sensible headroom without sacrificing measurement resolution. Check the available grips, fixtures, and extensometer range; a capable frame is not useful if samples cannot be held securely. Small details matter. Confirm that the control software supports your required methods and records results in a format your team can review. Test requirements vary by industry and market, so verify them against customer specifications and applicable standards.

For global use, consider the electrical supply, operating environment, and local access to trained service support. Ask how calibration is documented and whether reference equipment has traceable records. A machine may travel well, but replacement parts may not. Confirm spare-part availability, remote support hours, and realistic repair lead times before purchase. A detailed specification sheet can still leave unanswered questions; practical demonstrations with representative samples often reveal more.

Maintenance should be simple and consistent. Before testing, inspect grips, cables, and safety guards for wear or looseness. Keep the work area clean, and remove debris from moving guides with the method recommended in the equipment manual. Check alignment and calibration at intervals based on usage, risk, and the manufacturer’s guidance. Record checks, repairs, and unusual readings. If force readings drift or motion becomes erratic, pause testing and investigate rather than adjusting settings by guesswork. Even a tidy maintenance log cannot replace sound judgment.

Common Universal Testing Machine Force Capacities

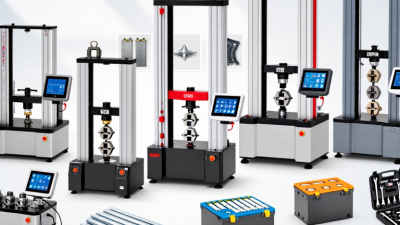
Select a force capacity that suits the expected test loads and the relevant test method. The capacities shown are common examples, not a ranking; available configurations vary. For reliable results, follow the machine manufacturer's instructions and applicable laboratory procedures for calibration and maintenance.

Go to Top