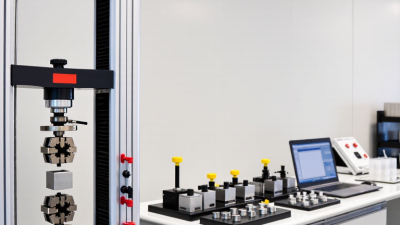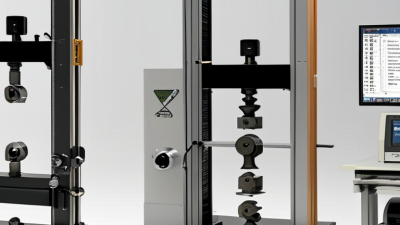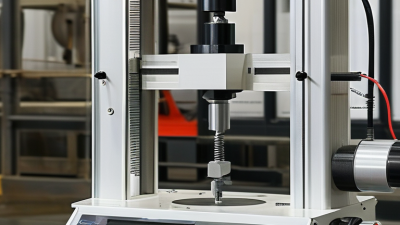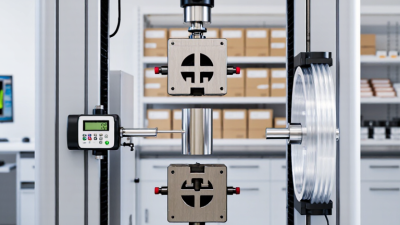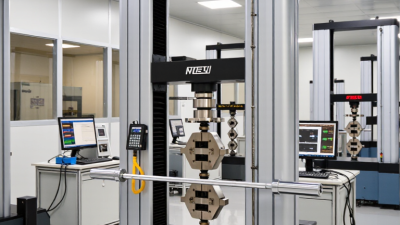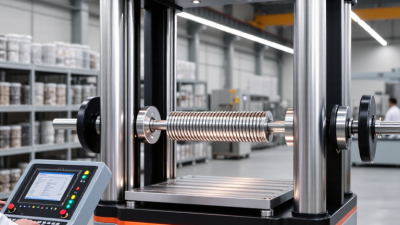

Why do manufacturers need a universal testing machine? Because material strength is not a guess; it is a result that must be measured and documented. A tensile test can reveal when a polymer strip stretches too far, while compression testing can show how a metal part behaves under load. The same frame, fitted with suitable grips or fixtures, can perform several mechanical tests. That flexibility helps laboratories compare materials without relying on separate equipment for every test.
The need for dependable evidence is reflected in quality practice across industries. ISO’s Survey of Certifications 2023 recorded more than 1.2 million valid ISO 9001 certificates worldwide. Certification alone does not prove a product’s strength, but it highlights how widely documented quality systems are used. A universal testing machine can support those systems by producing traceable test results. Standards such as ASTM D638 for plastics and ASTM E8/E8M for metals provide established methods for measuring tensile properties. Small differences matter.
A machine, however, does not guarantee reliable conclusions. Results depend on calibration, specimen preparation, suitable grips, and consistent test settings. A badly aligned sample may fail for the wrong reason. That is easy to overlook. For engineers, quality teams, and materials laboratories, the real value of a universal testing machine lies in repeatable evidence that informs design, incoming inspection, and product development. It is useful equipment, but not a substitute for sound judgment. Teams should match the machine’s capacity and accessories to their materials, standards, and testing needs before choosing a model.
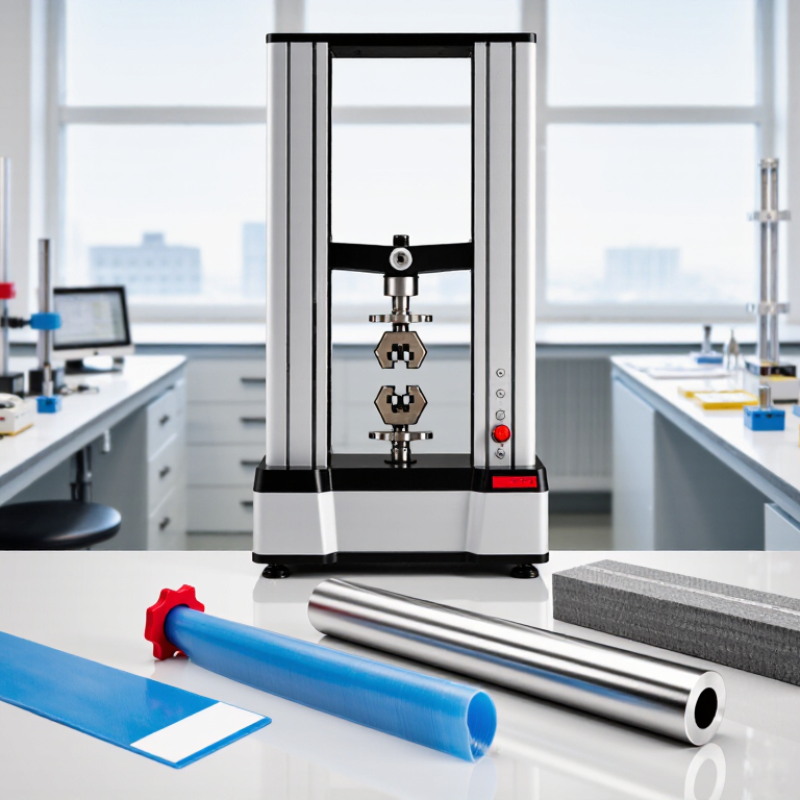
A universal testing machine (UTM) applies a controlled force to a material and records how it responds. Its main parts are a rigid frame, a moving crosshead, a load cell, and interchangeable grips or fixtures. The load cell measures force, while the machine tracks movement. Together, these readings show whether a specimen stretches, compresses, bends, or breaks under load.
For a tensile test, an operator cuts a specimen to specified dimensions and secures it between two grips. The crosshead moves at a set speed, pulling the sample while software plots force against extension. An extensometer may measure strain directly over a marked section. In compression testing, platens press the sample instead. Small details count. A loose grip or uneven specimen can distort the result.
The resulting curve can help engineers assess properties such as tensile strength, stiffness, and elongation. But a machine does not judge a material by itself. Results depend on specimen preparation, test setup, environmental conditions, and suitable calibration. There is a catch: two tests are comparable only when their methods and conditions align. A careful operator checks alignment, selects the correct fixture, and records any irregular behavior, such as a sample slipping before it fails.
A universal testing machine (UTM) applies a controlled load to a specimen and records how it responds. With suitable grips or fixtures, it can test materials in tension, compression, flexure, and shear. A metal coupon pulled between grips, for example, can reveal tensile strength, yield strength, elongation, and the shape of its stress–strain curve. That curve can also help estimate elastic modulus when strain is measured appropriately.
A UTM can record peak force and displacement, while an extensometer can measure strain more directly. Compression tests assess crushing strength or deformation; bending tests measure flexural strength and stiffness.
Results depend on specimen dimensions, loading rate, alignment, and conditioning—not just the machine. A tilted sample can give misleading values.
Easy to miss. Hardness usually requires a separate test, although some instrumented indentation setups use a UTM. Reporting the test method, fixture, and conditions helps others repeat the measurement.
Not the whole story. Two materials can reach similar peak loads yet fail in very different ways.
A universal testing machine applies a controlled load to a specimen and measures how it responds. For a tensile test, grips pull a metal strip or plastic sample apart. For compression, flat platens press a small cylinder until it deforms. A bending fixture can reveal how a beam behaves under a central load. The test method, fixture, and specimen dimensions determine what the results mean.
A load cell measures force, while the machine tracks crosshead movement; an extensometer may measure strain more directly. Software records these values over time, producing a force-displacement curve and, when dimensions are entered, calculated stress and strain. Operators can identify peak force, stiffness, and the point of failure. The setup matters. A crooked specimen or loose grip can distort the curve, even when the display looks precise. Calibration, correct alignment, and a suitable test speed help make results dependable. Small details count. I would still question a tidy graph if the specimen slipped or its dimensions were measured carelessly.
A universal testing machine applies a controlled tensile force to a specimen. Its load cell records the force while the machine tracks extension, creating a force–extension curve that helps reveal stiffness, yielding, peak load, and fracture behavior.
Example: Representative tensile-test data for a 10 mm diameter low-carbon steel specimen. The curve shows force rising to a peak before falling as necking progresses. Values are illustrative and are not a certified test result; actual results depend on the specimen and test conditions.
Universal testing machines help industries measure how materials behave under tension, compression, and bending. A packaging team may pull a plastic film until it tears; a metal shop may stretch a specimen to check yield strength. These results support material selection, supplier checks, and production quality control.
ASTM E8/E8M and ISO 6892-1 describe tensile testing methods for metals, while ASTM D638 covers plastic specimens. The chosen method matters: grip pressure, specimen shape, and test speed can change the result.
The scale of industrial quality control is substantial. The International Organization for Standardization’s 2022 Survey recorded 1,265,216 valid ISO 9001 certificates worldwide. That figure does not measure machine use, but it shows how widely documented quality systems operate.
The National Association of Manufacturers reported that manufacturing contributed $2.89 trillion to U.S. GDP in 2023. Small differences matter. A testing machine can help detect them before they become recurring defects, but only when operators use suitable fixtures and calibrated equipment.
There is a catch: a clean test curve cannot explain every real-world failure. Heat, moisture, and uneven loading may affect a product differently than a controlled lab test. Teams still need to connect machine readings with actual service conditions.
Why Do You Need a Universal Testing Machine?
What Factors Guide the Choice of a Testing Machine?
Choosing a universal testing machine starts with the materials and questions you need to test. A thin polymer film may need a low-force load cell, while a steel specimen can demand much higher capacity. Do not select capacity by peak force alone. Most tests should run comfortably within the machine’s working range, where force readings remain useful. That matters. Define whether you need tension, compression, bending, peel, or cyclic testing, then check which grips and fixtures fit. Poorly matched grips can slip, crush soft samples, or cause misleading failures.
Accuracy, speed range, and measurement accessories deserve equal attention. Check the force range and displacement resolution your test method requires, and whether strain measurement calls for an extensometer. A crosshead reading is not always a substitute. Consider specimen dimensions, operator clearance, and how often fixtures need changing. Software should support traceable test setup and raw-data exports, not just polished charts. Calibration records, maintenance access, and technical support also affect reliable results over time. There is no perfect configuration. Excess capacity may add cost without helping delicate samples, while a compact setup can limit future work. I would allow for changing materials, but avoid paying for features without a clear test plan.
| Decision Factor | Why It Matters | What to Check | Practical Guidance |
|---|---|---|---|
| Testing purpose | A universal testing machine (UTM) can measure material response under tension, compression, bending, and other configured tests. | Required test methods, specimen types, and whether tests are destructive or non-destructive. | List the tests the laboratory performs now and those it expects to add; select a system that supports the necessary methods and fixtures. |
| Force capacity | The load frame and load cell must accommodate the forces generated by the specimens without exceeding their rated capacity. | Expected maximum test force, typical working range, and the required load-cell range. | Estimate force from the materials and specimen dimensions, then allow appropriate headroom. Avoid choosing capacity so high that routine measurements fall near the bottom of the measurement range. |
| Measurement accuracy | Reliable force and displacement measurements are essential for meaningful test results and comparisons. | Applicable test-method requirements, force-measurement performance, extensometer requirements, and calibration arrangements. | Confirm the complete measurement system meets the required method and accuracy class. Use an extensometer when accurate specimen strain measurement is required; crosshead movement alone can include machine and grip effects. |
| Test space and frame configuration | Specimen length, fixture size, and test direction determine whether the specimen will fit and align correctly. | Vertical test space, width between columns, available crosshead travel, and clearance for fixtures. | Compare machine dimensions with the largest specimens and accessories you plan to use, including room for installation and safe access. |
| Grips and fixtures | Different materials and test types require suitable ways to hold, support, or load a specimen. | Grip type, jaw faces, alignment, fixture compatibility, and the range of specimen sizes. | Choose grips and fixtures for the actual specimen geometry and material. Poor gripping or alignment can cause slippage, premature failure, or inconsistent results. |
| Control and test speed | Controlled loading and movement help reproduce the procedures specified by test methods. | Available control modes, speed range, rate stability, and data-acquisition settings. | Check that the system can run the required loading or displacement profiles and record the measurements at a suitable rate for the test. |
| Standards and reporting | Test procedures and result calculations may be defined by industry or international standards. | Applicable standards, software calculations, report fields, and traceability needs. | Identify the standards relevant to your materials and customers, and verify that the chosen test setup and reporting workflow can support them. |
| Laboratory environment and installation | Space, power, temperature, vibration, and operator access can affect installation and day-to-day use. | Available floor area, foundation or bench requirements, utilities, environmental conditions, and safety provisions. | Review the installation requirements before purchase and plan for specimen preparation, operator clearance, guarding, and safe handling. |
| Calibration and maintenance | Routine calibration and service help maintain dependable measurements over time. | Calibration intervals, service access, replacement parts, and documentation requirements. | Include calibration and maintenance needs in the operating plan, and keep records in line with laboratory quality procedures. |
| Why a UTM is needed | A UTM provides a controlled way to quantify how materials and components respond to applied force. | Whether you need comparable measurements of properties such as tensile strength, compressive behavior, or flexural response. | Use a UTM when material selection, quality control, product development, or compliance decisions depend on repeatable mechanical-test data. |