
Material Testing Blog

HomeMaterial Testing Blog

Why Choose a Spring Testing Machine for Quality Control?

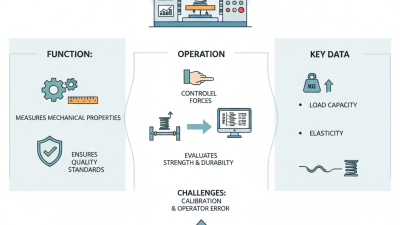
Quality control depends on evidence, not visual confidence. A spring may look uniform while hiding uneven wire stress, incorrect free length, or weak recovery. A spring testing machine exposes these differences through controlled force, displacement, and cycle measurements. It turns a quiet component into measurable performance data.

In practical production environments, engineers use this equipment to check compression, tension, torsion, and fatigue behavior. The machine can record load at a specified height, spring rate across a defined range, and permanent deformation after repeated cycles. These details matter when springs operate inside valves, seats, tools, or safety-related assemblies. A clear test curve also helps connect batch results with material certificates, tooling changes, and operator records.

Consistency is the main advantage. Testing under controlled speed and position reduces guesswork between shifts. Proper calibration remains essential, however. Even a precise machine can produce misleading results when fixtures are misaligned or samples are installed carelessly. Small errors become visible in the data, but only when someone reviews it critically. We have learned that automation improves repeatability, not judgment. Some unusual results deserve a second test, not an immediate rejection. Reliable quality control combines validated procedures, trained technicians, traceable records, and sensible engineering review. Choosing the right spring testing machine therefore supports more than inspection. It strengthens process control, supplier communication, and confidence in every spring released for service.
Why Choose a Spring Testing Machine for Quality Control?

What Is a Spring Testing Machine?

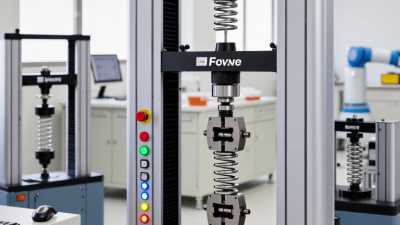
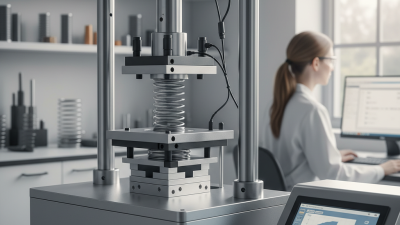
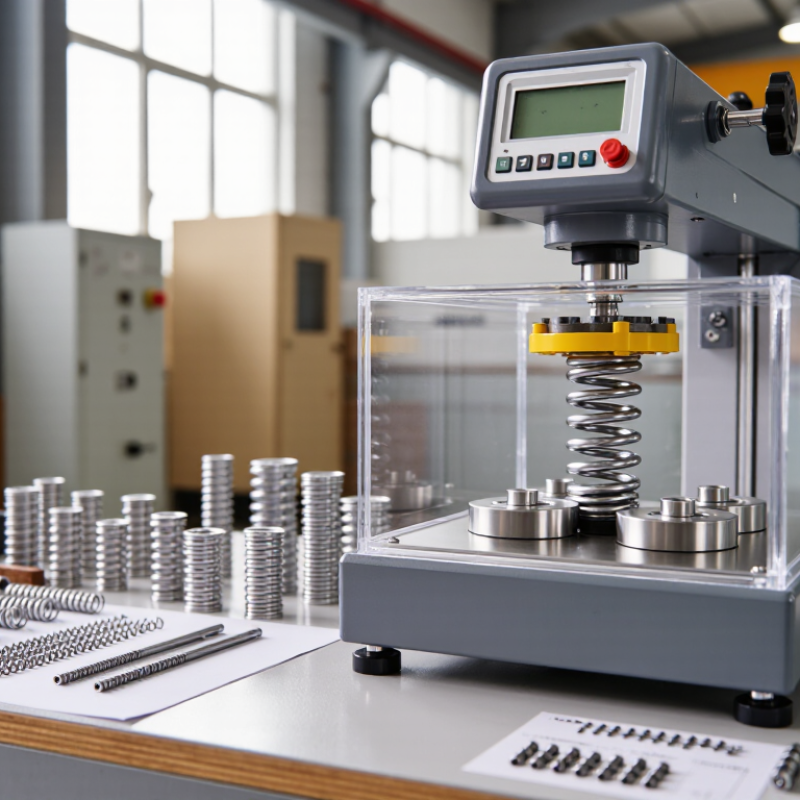
A spring testing machine is a measurement system for checking how a spring responds to force and movement. It usually includes a rigid frame, a controlled actuator, a load cell, and displacement sensors. During a test, the machine compresses, stretches, or twists the spring while recording its behavior.

In quality control, technicians compare measured force with the spring’s specified working range. A compression spring may be tested at several heights, such as 30, 45, and 60 millimeters. The resulting force readings reveal stiffness, load loss, and possible deformation. Some machines also run repeated cycles to examine fatigue. A clear test record should include spring dimensions, test speed, temperature, calibration status, and operator notes.

Practical details matter. A spring must sit squarely on the fixture, or side loading can distort the result. I have seen a clean-looking sample fail because its end was slightly tilted. That was not a machine problem. It was a setup problem. Calibration should be checked regularly with traceable reference equipment, and unusual readings deserve a second test. No tester is perfectly objective; worn fixtures, vibration, and software settings can influence data. Good quality control combines the instrument’s precision with trained judgment, consistent procedures, and honest review of unexpected results.

How Spring Testing Machines Measure Quality

A spring testing machine measures quality by turning movement into reliable force data. It compresses or extends a spring through a controlled distance. A load cell records the resistance at each point. The system then creates a force-displacement curve for review.

This curve reveals more than a single force value. Engineers can check working load, free length, spring rate, and return behavior. They can also identify early deformation or uneven resistance. A practical test may move the spring at a defined speed, pause at selected heights, and repeat the cycle. Repeatability matters. If three tests produce nearly identical curves, confidence increases.

Small details can affect the result. Dust on the fixture, poor alignment, or an incorrect test speed may distort measurements. I have seen operators blame the spring when the fixture was actually tilted. That mistake is easy to make. A reliable process uses suitable fixtures, regular calibration, and documented test settings. Results should remain traceable to recognized measurement references.

Good quality control also compares results with approved tolerances and production history. A machine may detect a gradual change before customers notice a failure. Still, automation does not remove human judgment. An unusual curve deserves investigation, not automatic rejection. Operators should inspect the spring, confirm the setup, and repeat the test when necessary. That extra check can prevent a weak conclusion.

Why Choose a Spring Testing Machine for Quality Control?

How Spring Testing Machines Measure Quality

This engineering example evaluates a compression spring with a nominal spring rate of 12 N/mm. The testing machine records force at defined deflection points and compares measured results with nominal values. All measured forces remain within the common ±5% quality-control tolerance, indicating consistent spring performance.

Which Spring Properties Can Be Tested?

A spring testing machine helps quality teams verify whether a spring performs as designed, not merely whether it looks correct. In practical production work, appearance can hide serious variation. Two springs may share the same shape but respond differently under load.

The machine can measure load at a specified height, spring rate, and free length. These values show how much force the spring produces during compression or extension. It can also check displacement, coil diameter, wire diameter, and permanent set after loading. For compression springs, engineers often examine solid height and buckling behavior. Extension springs may require testing initial tension and hook performance. Torsion springs can be evaluated through torque and angular movement.

Fatigue testing reveals how properties change after repeated cycles. A spring may pass a single load test but weaken during long service. Hysteresis, energy loss, and return accuracy can also matter in precision assemblies. Test results should connect with calibrated instruments, controlled temperatures, and traceable procedures. Small setup errors matter.

No test is perfect. Misalignment can distort force readings, while an incorrect fixture can damage a sample. Operators should inspect the machine, confirm the test speed, and review unusual curves instead of accepting every number blindly. In my experience, the most useful report includes the measured value, tolerance, sample condition, and testing method. That detail makes quality decisions more defensible.

Why Choose a Spring Testing Machine for Quality Control? - Which Spring Properties Can Be Tested?

Spring Property Applicable Spring Type What the Machine Measures Typical Unit Illustrative QC Result Quality-Control Value
Spring Rate Compression, extension, and torsion springs Change in force or torque per unit of deflection or rotation N/mm, N/degree, or N·mm/degree 4.98 N/mm at 20–40 mm deflection Confirms that the spring provides the required operating force throughout its working range.
Load at Specified Deflection Compression and extension springs Force generated at one or more defined positions N 149.6 N at 30 mm compression Detects incorrect dimensions, material variation, and forming errors that affect functional performance.
Torque at Specified Angle Torsion springs Rotational torque at a defined angular position N·mm or N·m 720 N·mm at 45° rotation Verifies hinge, lever, latch, and return-mechanism performance.
Free Length Compression and extension springs Unloaded axial length of the spring mm 62.4 mm; specification: 62.0 ± 0.8 mm Identifies incorrect coil count, forming variation, and permanent deformation.
Solid Height Compression springs Spring height when adjacent coils are fully compressed mm 24.8 mm under full compression Checks available travel and helps prevent coil bind during assembly or operation.
Deflection Compression, extension, and torsion springs Linear displacement or angular movement under an applied load mm or degree 30.0 mm at 150 N Confirms that the spring reaches the intended working position without excessive force.
Load–Deflection Curve Compression and extension springs Force across the complete travel range N versus mm Linear response from 0 to 40 mm travel Reveals nonlinearity, friction, coil contact, and unstable behavior that single-point tests may miss.
Outer Diameter Compression, extension, and torsion springs Maximum outside diameter of the spring coils mm 18.06 mm; specification: 18.0 ± 0.1 mm Ensures clearance within housings, guides, and mating components.
Inner Diameter Coiled springs used with shafts or guides Minimum inside diameter of the coil mm 12.04 mm; specification: 12.0 ± 0.1 mm Confirms shaft clearance and correct fit during assembly.
Wire Diameter All helical springs Diameter of the spring wire used to form the coil mm 2.00 mm; specification: 2.00 ± 0.03 mm Because wire diameter strongly affects spring rate and stress, this is a key incoming-material and process check.
Squareness and Parallelism Compression springs Deviation of the spring axis or end coils from a reference surface Degree or mm deviation 0.7° from the reference axis Reduces tilting, uneven loading, noise, and premature wear in assemblies.
Permanent Set Compression and extension springs Residual length or load change after a defined overload or compression cycle mm or % 0.18 mm residual length change after test loading Indicates plastic deformation and helps verify that the spring remains within its elastic operating range.
Stress Relaxation Compression and extension springs Reduction in load while the spring is held at a constant deflection N or % load loss 3.2% load loss after 1,000 hours at a defined temperature Evaluates long-term force retention in continuously loaded applications.
Fatigue Life Compression, extension, and torsion springs Number of load or rotation cycles completed before failure or defined performance loss Cycles 1,000,000 cycles without fracture Supports durability validation and identifies defects related to material, surface, or manufacturing quality.
Hysteresis and Energy Loss Compression and extension springs Difference between loading and unloading curves over the same displacement N, mm, or % 2.1% energy difference during one complete cycle Helps identify friction, internal damping, rubbing, and inconsistent spring response.

Note: The numerical results shown are illustrative QC records. Actual acceptance limits should be established from the engineering drawing, material specification, applicable test standard, and intended service conditions.

Why Spring Testing Improves Quality Control

Why Choose a Spring Testing Machine for Quality Control?

Spring testing improves quality control by turning a hidden force problem into measurable evidence. A machine can record load, deflection, spring rate, free length, and permanent set. These values expose weak coils before assembly, shipment, or field failure. In practical production work, an operator may notice a 2-millimeter length difference that visual inspection misses. That small variation can change closing force, vibration control, or product alignment.

1,265,216
ISO 9001 certificates worldwide

The ISO Survey 2022 reported 1,265,216 valid ISO 9001 certificates worldwide. This figure reflects the growing demand for documented, repeatable quality systems. Spring test results support that discipline with digital records, calibrated equipment, and traceable acceptance limits. ASQ quality-cost guidance also indicates that poor quality can consume 15–20% of sales in many organizations. Preventing one defective batch may therefore cost less than investigating repeated returns. It is not perfect. Calibration drift, incorrect fixtures, and rushed sampling can still create misleading results. Human judgment remains necessary.

A reliable process needs more than pass or fail. Engineers should review force curves, test speed, temperature, and failure patterns. Fatigue testing adds another layer by showing how a spring behaves after thousands of cycles. That evidence helps teams adjust wire diameter, heat treatment, or forming controls. The numbers may challenge an established process. That is useful, even when the result is uncomfortable.

How to Choose the Right Spring Testing Machine

Why Choose a Spring Testing Machine for Quality Control?

How to Choose the Right Spring Testing Machine

Selecting a spring testing machine starts with the spring’s real working conditions. Measure compression, extension, or torsion accurately. Do not rely on maximum force alone. A machine rated at 10 kN may perform poorly at small loads. According to ISO 7500-1:2018, force verification and calibration class strongly affect measurement reliability. Check the required accuracy across your normal testing range. That detail is often missed.

Choose the travel, speed, sensors, and fixtures together. A compression spring may need stable displacement control and parallel plates. An extension spring needs secure hooks and controlled tension. For fatigue testing, confirm cycle capacity, sampling rate, and emergency protection. ASTM E4-24 also emphasizes verified force-measuring systems for credible results. Industry testing reports from MarketsandMarkets identify automation and digital data capture as major growth drivers in materials testing. The trend is practical: operators need traceable results, not attractive graphs.

Tips: Ask for calibration certificates, raw-data export, and fixture specifications. Test several sample springs before purchase. Watch for noise at low force. It matters. Leave room for future spring sizes, but avoid paying for unused capacity. In my experience, software is rarely the weakest part; unsuitable fixtures usually are. I may be wrong for highly specialized laboratories, where software integration can dominate the decision. Check service response times and recalibration costs before approving the machine.

Go to Top