


What Is a Small Tensile Testing Machine?
A small tensile testing machine brings laboratory-grade measurement into a compact, controlled workspace. It pulls a specimen until failure, recording force, extension, tensile strength, and elongation. The setup may fit beside a production bench, yet its results can influence material selection, quality control, and product safety.
Market reports show why this equipment matters. Grand View Research valued the global materials testing market at approximately USD 7.7 billion in 2023. It also projects continued growth through 2030, supported by aerospace, automotive, electronics, and construction demand. Fortune Business Insights similarly identifies universal testing machines as a growing equipment segment. However, these reports rarely isolate small tensile testing machine sales. That limitation deserves attention.
Dr. John R. Davis, editor of ASM International’s Tensile Testing, described tensile testing as “one of the most common and useful mechanical tests.” His statement remains practical today. A narrow strip, a carefully aligned grip, and a steadily moving crosshead can reveal hidden weakness. The machine’s size does not guarantee accuracy. Calibration, specimen preparation, gripping pressure, and software settings still matter. ASTM E8/E8M and ISO 6892-1 provide widely recognized testing guidance, but laboratories must select the correct method for each material.
A reliable small tensile testing machine should offer suitable load capacity, repeatable speed control, secure grips, and traceable calibration. Some compact models sacrifice versatility for affordability. That trade-off may be acceptable, but it should be examined before purchase. The best choice is not always the smallest machine. It is the one that produces defensible data within the user’s real testing environment.
Definition and Purpose of a Small Tensile Testing Machine
What Is a Small Tensile Testing Machine?
Definition and Purpose of a Small Tensile Testing Machine
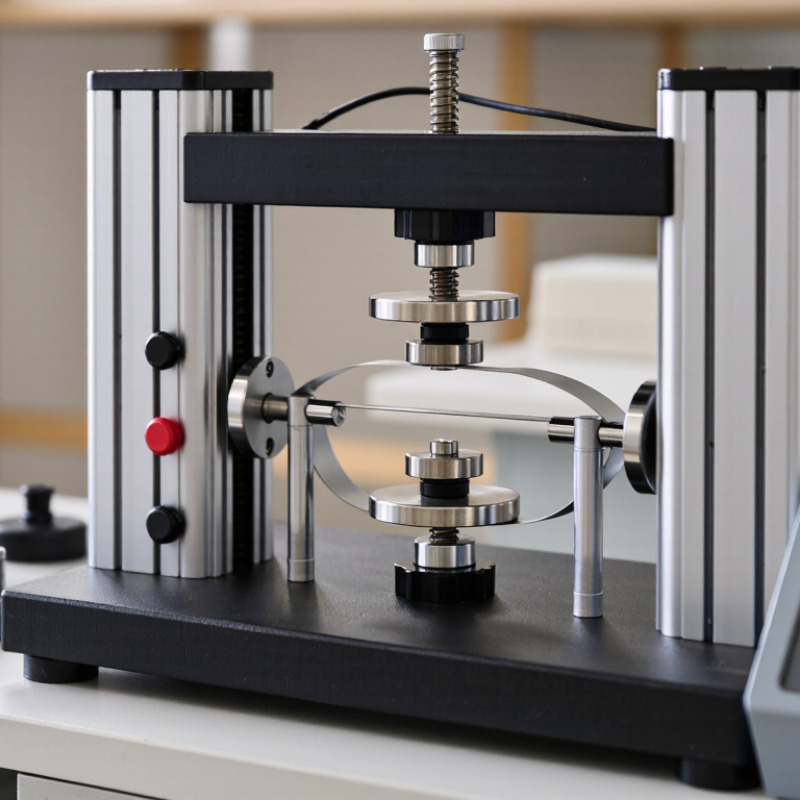
A small tensile testing machine is a compact laboratory instrument that pulls a specimen until it stretches, yields, or breaks. It measures how materials respond to controlled tension. Common results include tensile strength, elongation, yield force, and elastic modulus.
Its compact frame suits laboratories, classrooms, workshops, and quality-control areas with limited space. A typical test uses two grips, a load cell, and a motor-driven crosshead. The upper grip moves at a specified speed while the machine records force and extension. For example, a narrow plastic strip may extend several millimeters before failure. A thin metal wire may show very little elongation but require greater force.
The main purpose is reliable material comparison. Engineers can examine films, wires, fibers, rubber parts, fasteners, and small molded components. Test settings must match the material and applicable testing method. Grip pressure matters. Excessive pressure can damage soft specimens before the test begins. Poor alignment can also create misleading bending forces.
Regular calibration supports trustworthy measurements. Operators should inspect grips, check the zero reading, and record specimen dimensions carefully. In practice, results can still vary. Humidity, cutting marks, and uneven thickness may affect the curve. A clean graph does not guarantee a perfect test. Even experienced users should question unusual results and repeat the test when necessary.
| Dimension | Typical Information | Definition or Purpose |
|---|---|---|
| Basic Definition | A compact electromechanical testing system designed to apply controlled tensile force to a specimen. | It measures how a material or product responds when it is pulled until it stretches, yields, or breaks. |
| Primary Measurement | Force, displacement, extension, tensile stress, and strain. | These measurements help determine material strength, deformation behavior, and failure characteristics. |
| Typical Force Capacity | Common compact systems are available in capacities from several hundred newtons to tens of kilonewtons, depending on the application. | The selected capacity should exceed the expected maximum test force without sacrificing measurement accuracy. |
| Machine Footprint | Usually smaller and lighter than floor-standing laboratory or industrial tensile frames; many models fit on a workbench. | The compact format is suitable for laboratories, classrooms, production areas, and quality-control stations with limited space. |
| Operating Principle | A motor-driven crosshead moves at a controlled speed while a load cell records the applied force. | The controlled movement produces repeatable force and deformation data during the test. |
| Common Test Materials | Plastics, rubber, textiles, paper, films, thin metal parts, wires, adhesives, and small finished products. | Different grips and fixtures allow the same basic frame to evaluate a wide range of specimen shapes and materials. |
| Typical Specimen Forms | Dog-bone specimens, strips, wires, threads, films, fibers, small components, and bonded joints. | The specimen form is selected according to the material, product geometry, and applicable test method. |
| Important Strength Results | Ultimate tensile strength, yield strength, breaking force, and maximum load. | These values indicate the highest load a specimen can withstand and the point at which permanent deformation or failure occurs. |
| Important Deformation Results | Elongation at break, extension, strain, modulus, and displacement at a specified force. | Deformation results describe whether a material is relatively stiff, flexible, ductile, or brittle. |
| Test Speed | The crosshead speed is normally programmable and depends on the test method and material. | Using a specified speed improves comparability because many materials show different behavior at different loading rates. |
| Control and Data Recording | Digital control commonly records force and displacement as a load–extension or stress–strain curve. | Recorded curves support calculations, pass/fail decisions, comparison between batches, and technical reporting. |
| Applicable Standards | Testing may be performed according to relevant ASTM, ISO, EN, or other recognized material and product standards. | Following a defined standard specifies specimen dimensions, gripping, test speed, calculations, and reporting requirements. |
| Common Gripping Options | Wedge grips, pneumatic grips, screw grips, vise grips, textile clamps, and specialized fixtures. | The grip must hold the specimen securely while minimizing slippage, crushing, and premature damage near the grip. |
| Quality-Control Use | Incoming-material inspection, production checks, batch comparison, and verification of product consistency. | Regular tensile testing helps identify changes in raw materials, processing conditions, or product performance. |
| Research and Development Use | Material screening, formulation comparison, prototype evaluation, and failure analysis. | The machine provides quantitative evidence for selecting materials and improving designs or manufacturing processes. |
| Main Advantages | Space efficiency, relatively simple operation, lower sample requirements, and suitability for lower-force applications. | These advantages make a small tensile testing machine practical when a full-size industrial frame is unnecessary. |
| Key Selection Factors | Force range, travel distance, speed range, accuracy, grip compatibility, specimen size, and software functions. | Matching these factors to the intended test prevents overload, improves repeatability, and ensures meaningful results. |
| Basic Safety Requirements | Secure specimen mounting, suitable guarding, emergency stopping, correct load-cell selection, and operator training. | Tensile tests can release stored elastic energy or produce broken fragments, so safe operation is essential. |
Note: Force capacity, dimensions, speed range, accuracy, and available fixtures vary by machine configuration. The values above describe common characteristics of small tensile testing systems rather than a specific model.
Related Posts
-
2026 Top Tensile Machine Types for Global Buyers?
-
7 Best Tensile Testing Machines for Global Buyers
-
Best Pull Tester Machine for Quality Control and Testing?
-
How to Choose the Best Strength Testing Machine for Your Needs?
-
Top 10 Tensile Strength Machines to Enhance Material Testing Efficiency?
-
10 Essential Tips for Using a Tensile Testing Machine Effectively