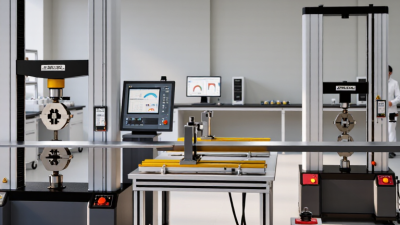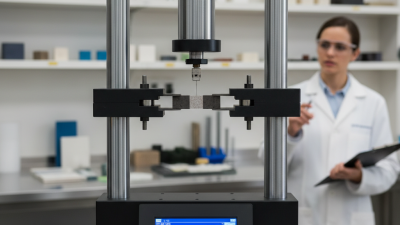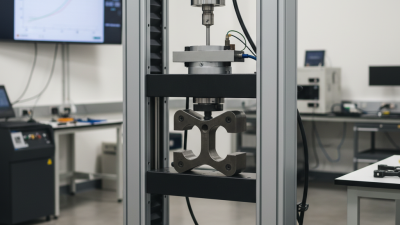

Choosing the right tensometer machine can shape the accuracy, speed, and credibility of material testing. Global buyers often compare equipment for wire, film, textile, rubber, plastic, and metal applications. Each material behaves differently under tension, so one machine rarely suits every laboratory or production line.
This guide introduces ten practical tensometer machine types used across manufacturing and quality control. It considers load capacity, test speed, grip design, measurement accuracy, software, and maintenance needs. A compact bench model may suit textile samples, while a heavy-duty frame may handle cables or metal components. Environmental chambers also matter when temperature or humidity changes the test result. Small details count.
Real purchasing decisions involve more than specifications. Operators need clear calibration procedures, stable fixtures, replacement parts, and responsive technical support. Buyers should also verify applicable international testing standards and request traceable calibration records. Product descriptions can sound impressive, yet actual performance may depend on sample preparation and operator training. That part is sometimes underestimated. Our comparison focuses on practical selection rather than attractive numbers alone. It highlights where each machine performs well, where limitations may appear, and which questions buyers should ask suppliers. Some recommendations remain conditional because laboratory conditions vary. A machine tested successfully on thin film may perform poorly with thick rubber or braided wire. Careful trial testing is still wise. This approach helps purchasing teams reduce avoidable costs, improve repeatability, and choose equipment that supports reliable decisions over time.
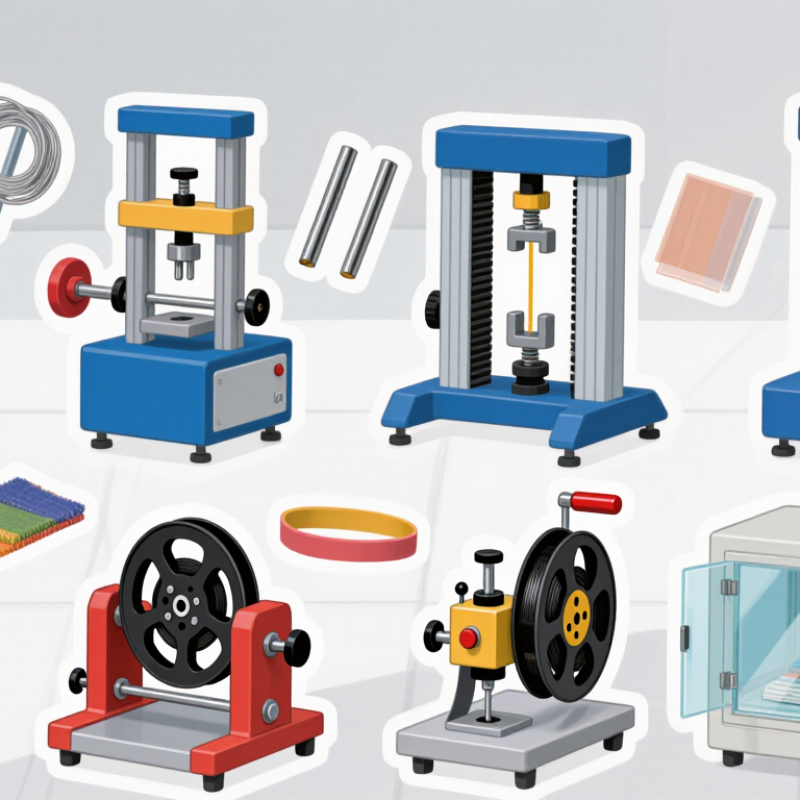
A tensometer machine measures how a material responds to controlled pulling force. It records tensile strength, elongation, yield behavior, and breaking point. Common models serve metals, plastics, rubber, textiles, wire, paper, springs, films, and finished components. Each model uses a load cell and gripping system suited to its test material.
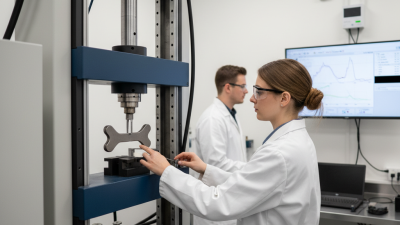
The operator cuts or prepares a specimen according to the relevant testing method. Its width, thickness, and gauge length must be measured carefully. The specimen is clamped between two grips, while the machine applies a steady pulling speed. A load cell measures force, and an extensometer or crosshead sensor tracks extension. Software then produces a force-extension or stress-strain curve.
Small details affect the result. Slipping grips can create false elongation. Poor alignment may bend the sample instead of stretching it evenly. Experienced technicians check calibration, grip pressure, test speed, and zero readings before testing. They also inspect the break location after each run. A break near the grip can signal an invalid test. Results are not magically exact. Humidity, temperature, specimen preparation, and operator judgment still matter. Calibration records and repeat tests make the data more dependable for production control and material comparison.
Tensometer machines are better classified by what they measure than by their frame shape. A tensile testing machine pulls a specimen until yield, elongation, or fracture. A compression tester applies downward force to cartons, foams, plastics, or medical packaging. Flexural testers bend beams in three-point or four-point arrangements. Their fixtures matter as much as their motors.
Other types serve narrower methods. Tear testers measure propagation through films, rubber, and coated fabrics. Peel testers record adhesive separation at a controlled angle. Puncture testers press a probe through flexible packaging. Shear testers evaluate sliding resistance in joints, tapes, and composite layers. Fatigue testers repeat loading cycles, revealing damage that a single pull can miss. Friction testers measure static and kinetic resistance between surfaces. Burst testers measure the pressure needed to rupture sealed packages or membranes. A universal testing machine may perform several methods with interchangeable fixtures, so classification can overlap.
In field work, I check the force range, travel, speed accuracy, grip alignment, and data export before comparing prices. A strong load cell cannot fix poor specimen preparation. Temperature and humidity can also change results, especially for films and elastomers. Buyers should match the method to recognized procedures and verify calibration records. I have seen equipment selected by maximum force alone. That shortcut looked efficient, but it produced weak repeatability. What failure must the test capture?
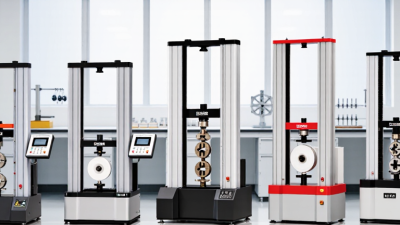
Global buyers usually compare ten main tensometer machine types: universal, benchtop, floor-standing, single-column, dual-column, electromechanical, hydraulic, servo-hydraulic, pneumatic, and high-temperature systems. Universal testing machines handle tensile, compression, bending, and peel tests. Benchtop models suit laboratories with limited space. Floor-standing designs support larger loads and longer specimens.
Single-column machines fit low-force applications, such as films, fibers, and small components. Dual-column frames offer better stability for metals, plastics, and composites. Electromechanical systems provide clean, controlled movement. Hydraulic machines deliver high force for structural materials. Servo-hydraulic models support cyclic testing, although they demand more maintenance. Pneumatic units work well for lighter samples. High-temperature systems require accurate heating chambers and careful calibration.
MarketsandMarkets reported that the materials testing market could grow from about USD 1.2 billion in 2023 to USD 1.6 billion by 2028. This growth reflects wider quality-control needs across manufacturing. Buyers should match load range, grip design, travel distance, speed control, and software reporting. ISO 527 and ASTM E8 remain common references for tensile testing, but local requirements still matter.
A practical warning: maximum force is not everything. I have seen machines selected by capacity alone, then struggle with delicate grips or unstable data. Calibration records, operator training, and spare-part access often decide long-term value. The “best” type may still be wrong for the specimen. That distinction deserves more attention.
For global buyers, a tensometer is not chosen by maximum load alone. The practical comparison starts with capacity, accuracy, and measurement features. Bench models suit films, wire, textiles, and small molded parts. Floor-standing systems handle metals, composites, and larger assemblies. Choose a load cell that keeps routine tests near its middle range, not its limit. A 100 kN frame may look impressive. It can be wasteful for a 2 kN test.
ISO 7500-1:2018 defines force-verification classes, including Class 0.5 and Class 1. Their permitted force-indication errors are approximately ±0.5% and ±1%, respectively, within specified ranges. ASTM E4 uses force-verification procedures and commonly requires results within ±1% of applied force. These figures matter when certificates, audit trails, or material-release decisions depend on repeatable data. NIST Technical Note 1297 also stresses reporting measurement uncertainty, not only one accuracy number. Check resolution, crosshead speed, extension measurement, grip alignment, and software exports. Accuracy can fall when grips slip. That detail is easy to miss.
Tips: Request verification records, calibration intervals, and uncertainty budgets before comparing quotations. Ask whether accuracy applies across the full range or only selected points. Run sample tests with your own material. Small practical checks expose awkward software and poor ergonomics. I would not trust a polished datasheet alone.
| Tensometer Type | Typical Force Capacity | Typical Accuracy | Measurement Range | Primary Measurement Features | Common Test Materials | Best Use Case for Global Buyers |
|---|---|---|---|---|---|---|
| Manual Handheld Tensometer | 0–1,000 N | Typically ±1.0% of full scale | Low to medium force; short travel | Peak-force display Mechanical or digital gauge Portable operation | Threads, wires, small springs, lightweight textiles | Incoming inspection, field checks, and basic production-line verification where portability is more important than automation. |
| Motorized Single-Column Tensometer | 0–5 kN | Typically ±0.5% of reading | Up to approximately 1,000 mm travel | Programmable speed Force and displacement recording Interchangeable grips | Plastics, films, rubber, textiles, thin metal products | Routine quality-control tensile, compression, peel, and pull-out tests with moderate force requirements. |
| Universal Testing Machine | 0–600 kN | Typically ±0.5% of reading | Medium to high force; configurable travel | Tension and compression Bending and shear fixtures Extensometer compatibility | Metals, plastics, composites, construction materials | Laboratories requiring a broad test portfolio and modular fixtures across different specimen sizes and standards. |
| Dual-Column Floor-Standing Tensometer | 0–300 kN | Typically ±0.5% of reading | Long travel and large specimen clearance | High frame stiffness Large working space Automatic data acquisition | Metal bars, pipes, cables, composites, structural components | Heavy-duty laboratory and production testing where specimen size, stability, and repeatability are critical. |
| Micro-Force Tensometer | 0–10 N | Typically ±0.5% of reading | Very low force; fine displacement resolution | High-resolution load cell Low-friction drive Small-specimen grips | Micro-wires, fibers, films, medical components, miniature springs | Research, electronics, medical-device development, and precision testing of delicate specimens. |
| High-Speed Tensometer | 0–50 kN | Typically ±1.0% of reading | High strain-rate or rapid displacement testing | High-speed actuator High-frequency data capture Force-displacement curves | Films, packaging seals, fibers, elastomers, impact-sensitive components | Applications that evaluate behavior during rapid pulling, opening, sealing, or transient loading events. |
| Creep and Stress-Relaxation Tensometer | 0–100 kN | Typically ±0.5% of reading | Long-duration loading; hours to years with monitoring | Constant-load control Long-term data logging Temperature monitoring | Polymers, rubber, adhesives, textiles, metals at elevated temperature | Materials research and durability studies that measure deformation or force loss over extended periods. |
| Servo-Hydraulic Tensometer | 0–2,000 kN | Typically ±1.0% of reading | High force and dynamic or cyclic loading | Cyclic testing Load or displacement control Fatigue-test capability | Structural metals, aerospace materials, concrete, large components | High-load fatigue, fracture, durability, and structural testing where hydraulic power is required. |
| Electromechanical Servo Tensometer | 0–100 kN | Typically ±0.5% of reading | Low to medium force; precise controlled travel | Closed-loop control Programmable test profiles Low operating noise | Metals, plastics, composites, packaging, textiles | General-purpose laboratories seeking clean, repeatable, energy-efficient testing with precise speed control. |
| Portable Digital Cable and Wire Tensometer | 0–200 kN | Typically ±1.0% of full scale | Specified cable diameter and working tension range | Clamp-on measurement Peak and hold function Battery operation | Ropes, lifting cables, electrical conductors, guy wires | On-site tension verification, installation checks, maintenance inspections, and infrastructure service work. |
Note: Capacity and accuracy values are typical specification ranges for each machine category. Actual performance depends on the selected load cell, frame configuration, calibration method, test speed, specimen geometry, and applicable international testing standard.
Top 10 Tensometer Machine Types for Global Buyers
Selecting a tensometer starts with the material, not the machine catalogue. Metals often require tensile and compression testing with rigid grips and high load capacity. Plastics need controlled strain rates and suitable extensometers. Rubber demands flexible grips, large elongation, and stable temperature control. Paper, films, textiles, and packaging may need peel, tear, puncture, or burst testing.
Match the machine to the required standard. Common references include ASTM E8 and ISO 6892 for metals, ISO 527 for plastics, and ISO 37 for rubber. These standards define specimen shape, gauge length, test speed, and reporting methods. Confirm whether your buyers or regulators require ASTM, ISO, EN, or other regional methods. A machine may support several standards, but its software settings still need careful verification.
Check load-cell accuracy across the expected range. Oversizing the sensor can reduce practical resolution. Select grips that prevent slipping without damaging delicate samples. Consider crosshead travel, extensometer range, temperature control, and data export formats. Calibration should be traceable to recognized laboratories, with records available for audits. In real testing, small details matter. Misaligned specimens can create misleading strength results. Even experienced teams sometimes overlook humidity or clamping pressure. That is worth questioning before purchase. A universal tensometer sounds efficient, but it may compromise specialized tests. Compare actual specimen dimensions, daily workload, maintenance access, and local service capability before choosing among the ten machine types.
Select a machine by expected force range, specimen geometry, environmental conditions, and the applicable ASTM or ISO method. The chart shows representative maximum-force classes commonly used in laboratory tensile testing; actual capacity requirements depend on the material and specimen design.
Global standards to check: ASTM E8/E8M and ISO 6892-1 for metals; ASTM D638 and ISO 527 for plastics; ASTM D412 and ISO 37 for rubber; ASTM D882 and ISO 527-3 for films; ASTM D5035 and ISO 13934-1 for textiles; ASTM D1002 and ISO 4587 for adhesive lap-shear testing.