
Material Testing Blog

HomeMaterial Testing Blog

7 Tips for Choosing a Fatigue Testing Machine

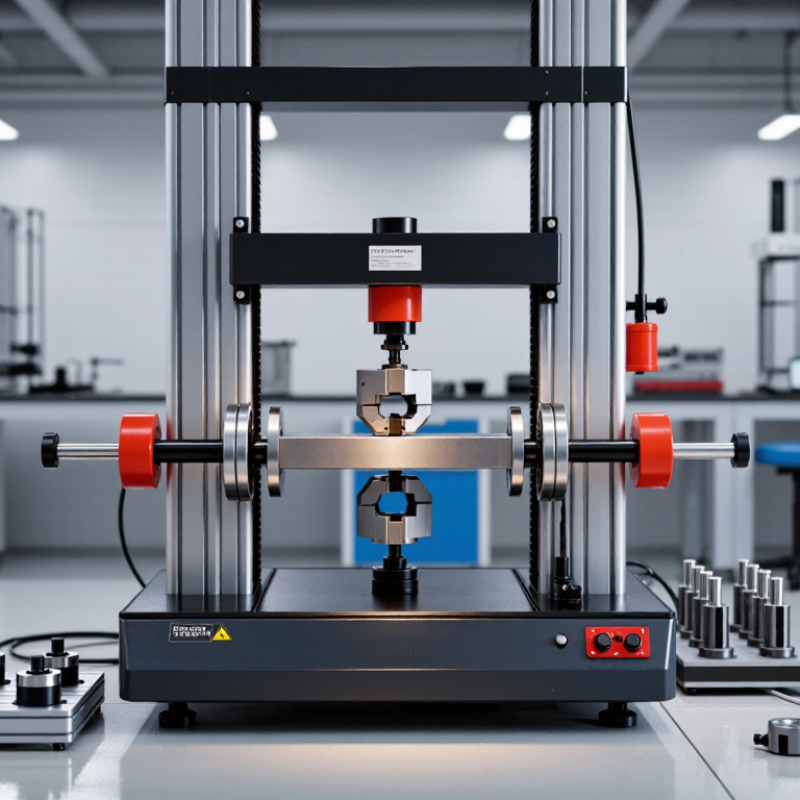
Choosing the right fatigue testing machine can shape the accuracy, speed, and credibility of an entire materials testing program. A machine may appear impressive in a brochure, yet perform poorly with your specimens. The real test begins at the grips. Misalignment, vibration, or unstable clamping can distort results before the first cycle is complete.

Experienced laboratories examine more than maximum load. They assess force capacity, displacement control, testing frequency, waveform options, specimen size, and environmental requirements. A steel component may need millions of cycles under repeated tension, while a polymer specimen may require temperature and humidity control. Load-cell resolution matters too. Small measurement errors can become significant during long-duration testing. Relevant standards, such as ASTM E466 or ISO 1099, should guide the evaluation, but standards alone cannot choose the equipment.

There is no perfect machine.

This guide presents seven practical tips for comparing fatigue testing machines with greater confidence. It considers alignment checks, fixture design, software traceability, calibration records, safety features, service support, and future testing needs. These details often separate dependable data from expensive repetition. Even skilled engineers can underestimate maintenance time or overlook the cost of custom grips. That mistake is common, and worth examining honestly. A careful selection process connects technical specifications with real laboratory conditions, operator experience, and the materials being tested. When those factors agree, the machine becomes more than a purchase. It becomes a dependable source of evidence for product development, quality control, and engineering decisions.
7 Tips for Choosing a Fatigue Testing Machine

Define Fatigue Testing Goals: S–N Curves, 10⁶-Cycle Life, and Failure Modes

Before buying a fatigue testing machine, define the decision your data must support. Do you need an S–N curve, a 10⁶-cycle life target, or a clear failure mechanism? That choice determines load control, frequency, specimen alignment, and crack-monitoring needs. For an S–N study, record stress amplitude, stress ratio, temperature, surface condition, and run-out criteria. Small omissions can distort the curve.

ASTM E739-10(2020) guidance lists 6–12 specimens for preliminary S–N studies, 12–24 for research, and 24–48 for reliable design estimates. Plan accordingly.

A machine should also support stable sinusoidal loading and accurate cycle counting under ASTM E466-21 practices. Do not treat 10⁶ cycles as a universal endurance limit.

Many aluminum alloys show no clear plateau, while steels may display stronger endurance behavior under specific conditions. The material decides more than the brochure.

Failure modes should shape the test setup. Watch for crack initiation, crack growth, fretting, buckling, and sudden overload. ISO 12107:2012 emphasizes statistical planning because scatter can widen sharply near fatigue limits.

Use compliance changes, microscopy, or acoustic monitoring when possible. A smooth fracture surface is not enough. It may hide early misalignment.

I would repeat questionable results rather than force them into a clean curve. Frequency also deserves caution; excessive heating can change the mechanism and produce convincing but unreliable data.

Match Load Capacity and Accuracy to ASTM E466 and ISO 1099 Requirements

Choosing a fatigue testing machine requires more than comparing maximum force. ASTM E466 and ISO 1099 focus on controlled cyclic loading, stable stress ratios, alignment, and reliable measurement. Neither standard gives one universal capacity or accuracy value. The correct specification depends on the specimen, target stress range, frequency, and expected failure load.

Tip 1: Match capacity to the real test range. Select a machine where peak force uses roughly 20% to 80% of rated capacity. Tests near the limit may reduce control stability. Oversizing can also weaken resolution. Leave room for fixtures and unexpected overloads.

Tip 2: Verify accuracy, not marketing claims. ISO 7500-1 provides a recognized framework for force verification, while ASTM E4 supports force-measurement calibration. Ask for traceable calibration records and the actual uncertainty budget. A displayed value is not proof. Small errors can change calculated stress amplitudes and fatigue life.

Tip 3: Check alignment and waveform control. ASTM E466 testing can expose bending caused by poor gripping. ISO 1099 also depends on consistent cyclic loading. Review alignment data, control-loop response, and frequency stability. A 2023 NIST measurement report emphasizes that uncertainty should include calibration, repeatability, resolution, and environmental effects. That detail is often missed.

In practice, test engineers should compare the machine’s verified performance with their smallest specimen load. Perfect specifications still need practical validation. Witness a trial run before purchase.

Select Frequency, Waveform, and Control Modes for Reliable Cyclic Testing

7 Tips for Choosing a Fatigue Testing Machine

Frequency determines how quickly a specimen experiences repeated loading. Choose a machine that supports your required range, not merely its maximum speed. A 10 Hz test may suit metal coupons, while polymers can heat significantly at the same frequency. Monitor specimen temperature during long runs. Small thermal changes can distort fatigue results. Also check whether the system maintains stable frequency under changing stiffness. It should.

Waveform affects the damage mechanism. A sine wave provides predictable, continuous cycling for many standard tests. Triangle waves create faster load changes and may reveal different material responses. Block loading can represent service conditions more realistically, such as repeated traffic loads or machine start-ups. Do not select a waveform only because it is convenient. Confirm the shape at the specimen, not just in the software display. This detail is often overlooked.

Control mode should match the failure behavior. Load control works well when stiffness remains stable. Displacement control offers better protection when cracking causes rapid softening. Strain control is valuable for low-cycle fatigue and ductile materials. Verify sensor accuracy, sampling speed, calibration records, and emergency limits. Grips must also prevent slipping without damaging the specimen. I once treated frequency as a simple setting; that was too narrow. Frequency, waveform, and control mode interact, sometimes unpredictably. Run a short pilot test before committing valuable specimens. Reliability grows from checking uncomfortable details.

Waveform Selection for Reliable Cyclic Fatigue Testing

The chart compares normalized load behavior over one cycle. A sine wave provides smooth acceleration and deceleration, a triangle wave maintains a constant loading rate between reversals, and a square wave applies abrupt transitions that may introduce shock and high-frequency effects. Select the waveform, frequency, and control mode according to the material response and test standard.

Evaluate Frame Stiffness, Alignment, and ±1% Load-Measurement Accuracy

A fatigue testing machine should be judged by evidence, not polished specifications. Check frame stiffness first; a flexible load path can absorb displacement and distort stress calculations. Ask for stiffness data under representative loads, not only the maximum rating. Inspect alignment next. ASTM E1012 provides a recognized method for evaluating axial alignment under load. Poor alignment creates bending, uneven crack growth, and premature specimen failure.

Confirm ±1% load-measurement accuracy across the working range. ISO 7500-1:2018 Class 1 allows a force-indication error of ±1% of the indicated force. At 100 kN, that equals up to 1 kN. That is not trivial. Request calibration certificates, traceability, and actual verification points. Check the load cell, grips, actuator, and control software as one system. Review displacement resolution too. A sensitive sensor cannot repair a flexible frame.

Examine frequency stability, waveform control, and emergency shutdown response. Ask whether performance changes after thousands of cycles and during temperature shifts. Review maintenance records and repeatability results from similar specimens. Watch a live alignment check if possible. It reveals details brochures often miss. I would also inspect grip surfaces personally; small seating errors can redirect force. One practical weakness remains: suppliers may report accuracy at ideal conditions only. Require independent verification before acceptance, and document uncertainty rather than treating ±1% as absolute truth.

7 Tips for Choosing a Fatigue Testing Machine - Evaluate Frame Stiffness, Alignment, and ±1% Load-Measurement Accuracy

Tip Evaluation Dimension What to Check Practical Acceptance Guideline Recommended Verification Method Why It Matters
1 Frame Stiffness Inspect the load frame, crosshead, columns, base, and load path for structural rigidity and low unintended compliance. Request documented axial stiffness or deflection data under a defined test load. The frame should remain stable without visible movement, looseness, or resonance within the intended frequency range. Review a stiffness test report and observe the machine during a representative cyclic test at the intended maximum load and frequency. Excessive frame deformation can add displacement error, shift the resonant response, and reduce repeatability in fatigue results.
2 Load-Train Alignment Check alignment between the actuator, grips, fixtures, and specimen axis, including angular and lateral misalignment. Require an alignment procedure and defined limits appropriate to the specimen geometry and applicable test method. Alignment should be verified after fixture changes or major maintenance. Use an alignment specimen, strain-gauged alignment fixture, or dial-indicator procedure, and retain the recorded results. Poor alignment introduces unintended bending or torsion, causing premature failures and nonrepresentative stress distributions.
3 Load-Measurement Accuracy Evaluate the load cell, signal conditioning, calibration range, resolution, hysteresis, repeatability, and temperature sensitivity. Target a verified load-measurement accuracy of ±1% of indicated load or better across the required operating range, with the exact basis clearly stated. Request a current calibration certificate traceable to national or international measurement standards, covering the intended load range. Accurate force measurement is essential for controlling stress amplitude, calculating fatigue life, and comparing results between laboratories.
4 Dynamic Performance Assess the actuator, drive system, control loop, operating frequency, waveform quality, and force or displacement stability during cycling. The machine should maintain the specified waveform and amplitude without excessive overshoot, drift, or resonance over the intended frequency and load range. Run a monitored cyclic test and review time-history plots for force, displacement, frequency, mean load, and peak load. Uncontrolled dynamic variation changes the actual fatigue cycle and may invalidate comparisons with the test specification.
5 Control and Data Acquisition Review sampling rate, synchronization, filtering, cycle counting, overload protection, data export, and the ability to record failure events. The acquisition system should capture the highest relevant test frequency with sufficient time resolution and preserve raw or minimally processed data for auditability. Perform a data-integrity test using a known waveform and confirm that exported values match the controller display and independent measurement. Reliable data logging supports traceability, failure analysis, and defensible fatigue-life calculations.
6 Specimen Grips and Fixtures Consider grip compatibility, specimen dimensions, slip resistance, fixture stiffness, preload control, and ease of alignment. Select grips that prevent slip and damage while maintaining the intended boundary conditions throughout the full cycle count. Test representative specimens, inspect grip marks and slippage, and verify that the fixture does not introduce unintended bending or constraint. Grip behavior directly affects stress concentration, load transfer, specimen heating, and the location of fatigue failure.
7 Calibration, Safety, and Serviceability Evaluate calibration intervals, replacement parts, preventive maintenance, emergency stops, guards, overload protection, and service documentation. Choose a system with documented calibration and maintenance procedures, accessible service points, and safety functions that stop the test under overload or specimen failure. Review maintenance records, safety-function test procedures, calibration schedules, and operator training requirements before purchase. Consistent maintenance protects operators, reduces downtime, and keeps measurement performance within the required accuracy limits.
Selection note: Compare machines using the same load range, specimen configuration, test frequency, alignment procedure, calibration basis, and data-reporting requirements. A stated accuracy value is meaningful only when its reference basis, operating range, and calibration conditions are clearly documented.

Compare Safety Systems, Data Acquisition, Calibration, and Total Ownership Cost

Choosing a fatigue testing machine requires more than comparing maximum load. Use seven checkpoints: safety, data acquisition, calibration, fixtures, serviceability, energy use, and total ownership cost.

Safety comes first. Require guarded test spaces, door interlocks, emergency stops, and fracture containment. The U.S. Bureau of Labor Statistics recorded 5,283 fatal work injuries in 2023. That figure is not machine-specific, but it reinforces disciplined risk control.

Data acquisition Data acquisition should synchronize force, displacement, strain, and cycle count. Ask for adjustable sampling rates, anti-aliasing filters, and exportable raw data. A colorful dashboard is not enough. ASTM E466 and ISO 12107 provide useful references for fatigue procedures and statistical planning.

Calibration deserves equal attention. Request traceable certificates, measurement uncertainty, and a clear recalibration interval. ISO/IEC 17025 is a practical benchmark for calibration competence. Check fixture alignment, because small eccentric loads can distort results.

Software and ownership considerations Inspect the software too. Locked formats may slow audits. Total ownership cost includes fixtures, sensors, energy, training, maintenance, calibration, downtime, and software renewal.

The U.S. Department of Energy’s Operations and Maintenance Best Practices Guide notes that operation and maintenance can approach 60% of lifecycle facility costs. The exact share varies. It still exposes a common mistake: buying cheaply, then paying heavily for interruptions.

I have seen teams overlook spare grips and adapter plates. That was avoidable. Measure twice.

Go to Top