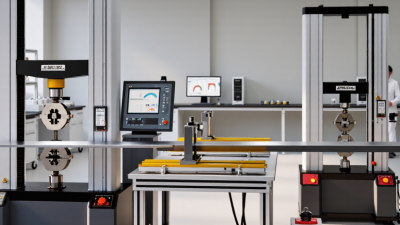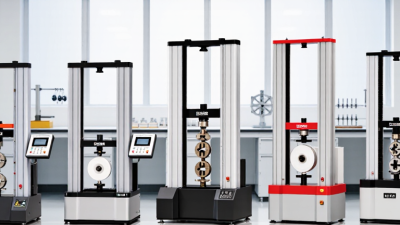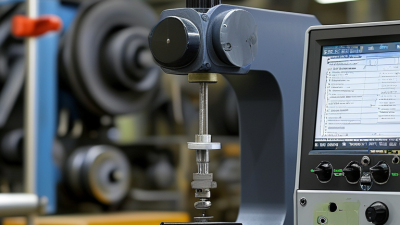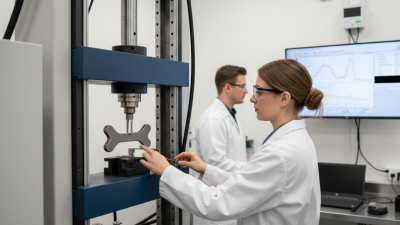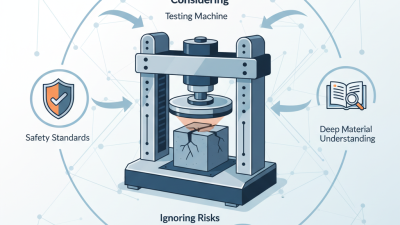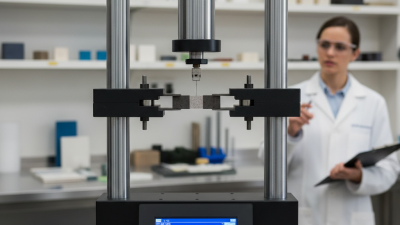

A tensile strength testing machine reveals how a material behaves under controlled pulling force. It measures strength, elongation, yield behavior, and failure characteristics. These results help engineers select materials for cables, packaging, fasteners, medical devices, and structural components.
Small details matter. A technician secures the specimen between two grips. The machine then applies force at a defined speed. A load cell records the resistance, while an extensometer tracks precise extension. The fractured sample often provides useful visual evidence. Its necking, cracking, or uneven break may expose weaknesses that a simple specification cannot show.
Reliable testing requires more than pressing a button. Operators should follow appropriate methods, such as relevant ASTM or ISO procedures, and verify calibration records. Specimen shape, thickness, gripping pressure, temperature, and alignment can affect the result. Even a small twist may create misleading stress concentrations. That evidence matters.
A tensile strength testing machine supports repeatable decisions when professionals control these variables carefully. It can compare suppliers, validate production batches, investigate failures, and improve product designs. However, no instrument removes every uncertainty. Results can surprise. Software settings, damaged grips, or inconsistent specimens may still influence the data. Experienced technicians therefore review curves, inspect broken samples, and repeat questionable tests. This practical caution strengthens confidence in the final report. The machine offers evidence, not automatic truth.
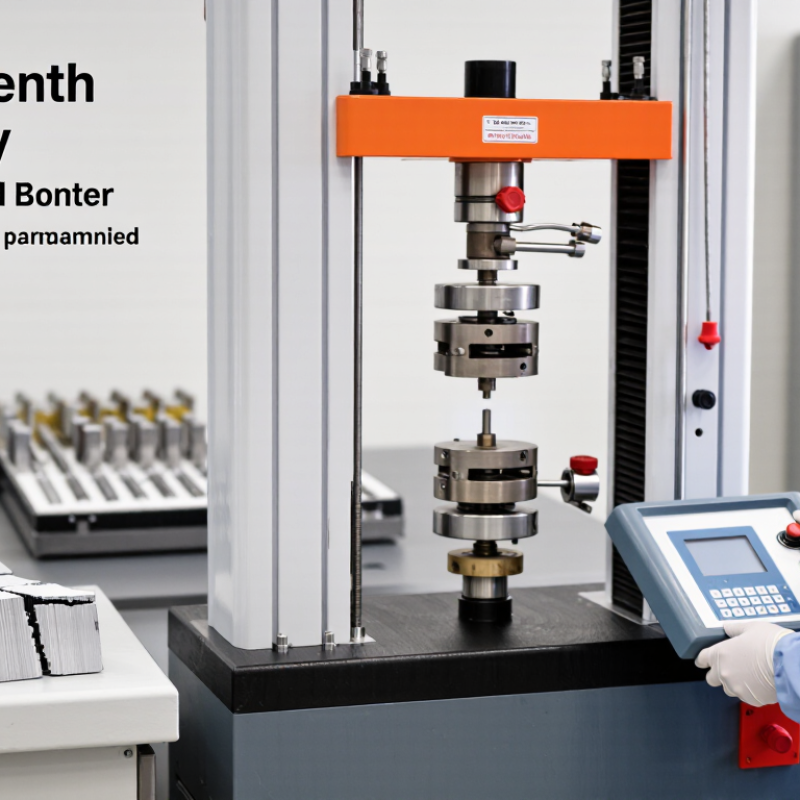
A tensile strength testing machine is a controlled instrument for measuring how materials respond when pulled. It shows when a specimen stretches, yields, or breaks. The machine usually includes two grips, a load cell, a drive system, and testing software. One grip holds each end of the prepared sample. The drive moves at a selected speed while the load cell records force. This creates a stress-strain curve, not only a final breaking value.
In laboratories, technicians test plastics, metals, films, textiles, rubber, and bonded samples. They can measure tensile strength, elongation, yield point, and elastic behavior. Results depend on specimen shape, conditioning, grip alignment, test speed, and calibration. A crooked sample may produce an unfairly low result. In practice, small setup errors can create surprisingly different readings. Trained operators should follow a recognized test method and record every setting. The machine supports quality checks, material development, and safer product decisions.
A tensile strength testing machine measures how a material responds when pulled apart. The operator places a prepared specimen between two firm grips. One grip stays fixed, while the other moves at a controlled speed. A load cell records the pulling force continuously. An extensometer or displacement sensor measures elongation. The system then displays a stress-strain curve for analysis.
During the test, stress increases as the specimen stretches. The machine identifies key points, including yield strength, ultimate tensile strength, and fracture elongation. Engineers use these results to compare materials, check production consistency, and support design decisions. Correct alignment matters because tilted specimens can produce misleading readings. Small details matter. Results can drift. Temperature, surface damage, grip pressure, and sample dimensions may all affect accuracy. In practice, even experienced technicians should question unusual curves instead of accepting every number automatically. The test is reliable, but it is not magically perfect.
Tips: Measure the specimen carefully before testing. Keep the grips clean and aligned. Select a suitable test speed for the material. Check calibration records before collecting data. Watch the specimen during loading, especially near fracture. A broken sample can reveal more than a final value, including necking, slipping, or an uneven break. Record these observations with the numerical results.
A tensile strength testing machine reveals how a material behaves under controlled pulling. It measures tensile strength, the highest stress before failure. It also records elongation, showing how far a specimen stretches. This distinction matters. Two materials may carry equal loads, yet one breaks suddenly while the other deforms gradually.
The machine calculates tensile modulus from the stress–strain curve. This value indicates stiffness during the elastic stage. Yield strength identifies when permanent deformation begins. Ultimate strength marks the peak load, while breaking strength describes the final point.
ISO 527-1:2019 requires tensile stress, strain, and modulus reporting for many plastic tests. ASTM E8/E8M-24 provides comparable guidance for metallic materials. These standards also control specimen shape, test speed, and conditioning. Small changes can alter the result.
Temperature and humidity matter. So does gripping pressure. A poorly aligned specimen may fail near the clamp, producing a misleadingly low value. NIST Technical Note 1297 explains that measurement uncertainty must accompany reliable test results.
I have seen clean-looking curves hide inconsistent specimen preparation. That is worth questioning. Testing can also measure energy to break, depending on the software and method. However, the machine does not explain every failure by itself. Microscopy, hardness testing, or repeated trials may still be necessary.
Why Use a Tensile Strength Testing Machine?
Tensile strength testing machines serve many industries that depend on dependable material performance. Metal manufacturers use them to measure yield strength, elongation, and breaking force in wires, sheets, and fasteners. A test can reveal whether a batch behaves consistently before it enters production. Small changes matter.
Plastic processors test films, molded parts, pipes, and containers. Packaging companies examine how seals, handles, and flexible layers respond to pulling forces. Textile manufacturers measure yarn and fabric strength, especially around seams and stitched areas. A torn package or weak seam can create costly waste.
Construction suppliers test reinforcement materials, cables, geotextiles, and insulation components. Automotive and aerospace teams evaluate lightweight parts under controlled loading. Medical-device manufacturers may test tubing, sutures, and polymer components for reliable resistance. Electronics producers also examine wires, connectors, and protective films.
In practical testing, technicians must prepare specimens carefully and align them evenly in the grips. Incorrect alignment can produce misleading results. Calibration, test speed, temperature, and sample dimensions also affect the data. The machine cannot repair poor preparation. That part is easy to underestimate. Operators should compare force-extension curves, record failures, and investigate unusual results instead of accepting every number. Even a clean-looking result may deserve a second test.
| Industry | Typical Materials or Products | Primary Reasons for Tensile Testing | Common Measurements | Representative Test Standards | Typical Quality or Development Uses |
|---|---|---|---|---|---|
| Metals and Fabricated Products | Steel, aluminum, copper alloys, wire, sheet, plate, fasteners, and welded components | To verify strength, ductility, forming performance, and consistency between production batches |
Yield strength Ultimate tensile strength Elongation after fracture Reduction of area |
ASTM E8/E8M; ISO 6892-1 | Incoming material inspection, process qualification, heat-treatment verification, and failure investigation |
| Plastics and Polymer Manufacturing | Injection-molded parts, films, sheets, pipes, profiles, and polymer compounds | To compare material formulations, evaluate orientation effects, and confirm mechanical performance during use |
Tensile stress Tensile strain Tensile modulus Stress at yield or break |
ASTM D638; ISO 527-1 and ISO 527-2 | Material selection, molding-process optimization, product design, and lot-to-lot quality control |
| Rubber and Elastomer Products | Seals, gaskets, hoses, belts, flexible tubing, and molded elastomer parts | To assess resistance to stretching, permanent deformation, and rupture under service-like loading |
Tensile strength Elongation at break Modulus at a specified strain Tear or rupture behavior when separately evaluated |
ASTM D412; ISO 37 | Compound development, cure verification, aging studies, and production release testing |
| Textiles and Technical Fabrics | Yarns, woven fabrics, knitted fabrics, nonwovens, ropes, and coated textiles | To determine load-carrying capacity, seam performance, fabric durability, and directional strength |
Breaking force Elongation at break Strength by width or linear density Seam or grip slippage, where applicable |
ISO 13934-1; ASTM D5035; ASTM D5034 | Raw-material inspection, fabric construction studies, apparel testing, and protective-product validation |
| Packaging and Flexible Films | Plastic films, laminates, pouches, bags, paper-based packaging, and sealing materials | To evaluate package integrity during filling, handling, transportation, and opening |
Maximum tensile force Elongation Force at break Seal strength when testing sealed packages |
ASTM D882; ISO 527-3; ASTM F88/F88M | Film qualification, seal-process optimization, packaging line control, and transport-performance studies |
| Construction Materials | Geotextiles, membranes, adhesives, sealants, reinforcement products, and composite building materials | To verify load-bearing behavior, bond performance, flexibility, and resistance to installation-related stresses |
Tensile strength Elongation or strain Peel or bond force for selected products Failure mode |
ASTM D638; ASTM D412; ISO 527; product-specific construction standards | Product certification, formulation comparison, environmental conditioning, and durability assessment |
| Automotive and Transportation | Metal components, polymer parts, seat-belt webbing, interior trim, hoses, and composite structures | To confirm that materials meet safety, durability, weight, and assembly requirements |
Strength and yield behavior Elongation Modulus Force at failure and failure location |
ASTM E8/E8M; ISO 6892-1; ASTM D638; ISO 527 | Design verification, supplier quality checks, process validation, and analysis of field failures |
| Aerospace and Advanced Composites | Carbon-fiber composites, glass-fiber composites, laminates, honeycomb panels, and high-performance alloys | To characterize directional strength, structural efficiency, and performance after environmental exposure |
Longitudinal and transverse tensile strength Tensile modulus Strain to failure Failure mode and load direction |
ASTM D3039/D3039M; ISO 527-4; ISO 6892-1 | Material allowables, laminate design, qualification testing, repair evaluation, and nonconformance analysis |
| Medical Devices and Healthcare Products | Sutures, catheters, tubing, medical films, implants, packaging materials, and disposable components | To verify functional strength, handling safety, package integrity, and performance after sterilization or aging |
Breaking force Elongation Joint or bond strength Force-displacement behavior |
ISO 527; ISO 37; ASTM F88/F88M; device-specific methods | Design verification, sterilization-effect studies, packaging validation, and production quality control |
| Electrical and Electronic Products | Cables, insulation, connectors, flexible circuits, films, tapes, and encapsulation materials | To assess mechanical reliability during assembly, bending, pulling, installation, and long-term use |
Tensile strength Elongation Conductor pull force Adhesion or peel force, when applicable |
ASTM D638; ISO 527; ASTM D882; product-specific electrical test methods | Material qualification, assembly-process control, cable testing, and reliability improvement |
| Paper, Pulp, and Board | Paper, carton board, corrugated components, labels, and fiber-based packaging | To measure resistance to pulling forces during converting, filling, stacking, and handling |
Tensile strength Tensile energy absorption Stretch Tensile stiffness |
ISO 1924-2; TAPPI T 494 | Fiber and coating evaluation, machine-direction control, packaging design, and production monitoring |
| Research, Education, and Product Development | Metals, polymers, fibers, composites, biomaterials, and experimental specimens | To generate repeatable material data for comparison, modeling, prototyping, and failure analysis |
Force, displacement, and strain Elastic modulus Yield or failure point Complete stress-strain curve |
Applicable ASTM, ISO, EN, or laboratory-developed methods | Research studies, formulation screening, finite-element input, prototype validation, and student laboratory work |
Choosing the right tensile testing machine begins with the specimen, not the catalogue. A machine measures how materials respond to controlled pulling forces. It can reveal strength, elongation, yield behavior, and unexpected failure points.
Define the material, specimen size, expected force, and required test speed. A thin plastic film needs sensitive force measurement and suitable grips. A steel bar may require a stronger frame and different jaw design. Do not select capacity by guesswork. Keep the expected force within a practical range, rather than using only the machine’s maximum rating. An oversized load cell may reduce measurement sensitivity. That small detail matters.
Review the testing standard for dimensions, speed, temperature, and reporting requirements. The machine should support those conditions without complicated adjustments. Choose grips that prevent slipping, crushing, or uneven loading. An extensometer is useful when accurate elongation data matters. Software should record force, displacement, and test curves clearly. Ask for calibration records and traceable verification procedures. Safety guards and emergency stops are essential.
In practical laboratory work, my first instinct is often to choose extra capacity. That choice is not always wise. A smaller, well-matched system can produce more dependable data. Consider service access, operator training, replacement parts, and future materials. A low purchase price may become expensive when setup is difficult. Recheck your assumptions before ordering. Then compare the machine with your actual test method.