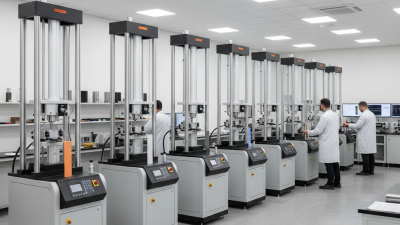

Choosing among the top Instron Universal Testing Machine suppliers worldwide requires more than comparing product prices. A reliable supplier should demonstrate technical knowledge, verified industry experience, and consistent after-sales support. This matters when a testing system measures tensile strength, compression, fatigue, or flexural performance under demanding laboratory conditions.
A well-selected instron universal testing machine can support dependable results across metals, plastics, textiles, composites, and finished products. However, performance depends on more than the frame and load cell. Buyers should examine calibration records, software capabilities, fixture compatibility, operator training, installation services, and local maintenance coverage. Small details matter. A loose grip, outdated software, or delayed service visit can affect an entire testing schedule.
This guide reviews leading global suppliers through practical and professional criteria. It considers product range, measurement accuracy, compliance support, customization, technical documentation, and customer feedback. Supplier reputation is important, but evidence matters more. Published specifications should be checked against real application needs. No supplier is perfect. That assumption can fail.
Hands-on experience also reveals differences that brochures may hide. Some suppliers provide excellent engineering support but limited regional service. Others offer competitive systems with less flexible software integration. Readers should compare these trade-offs carefully before making a purchase. The strongest choice is not always the most expensive machine. It is the system that delivers repeatable results, clear support, and sustainable value for the laboratory’s daily work. This article provides a balanced starting point for that decision.
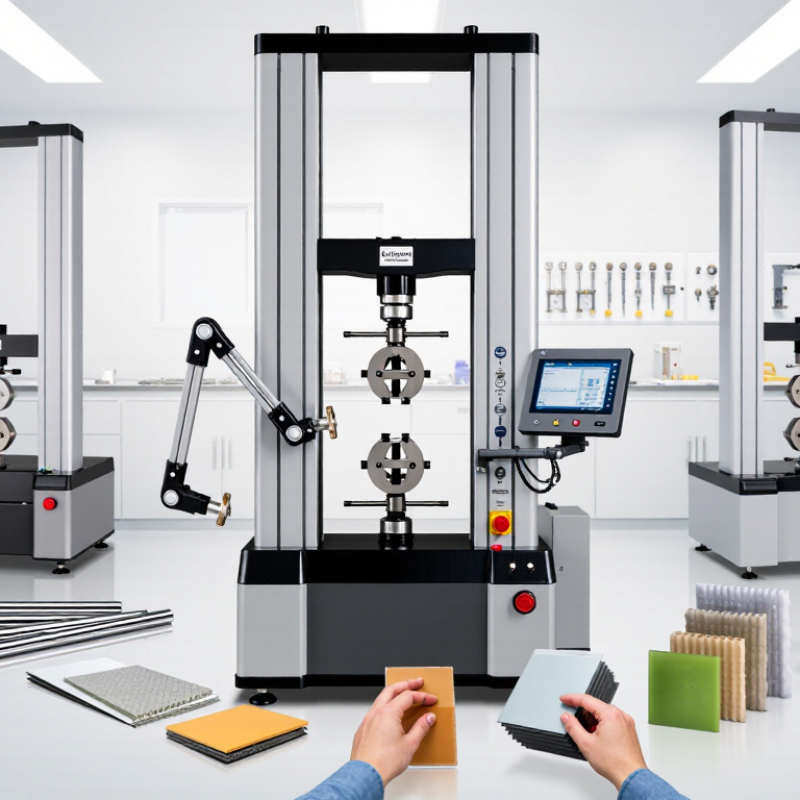
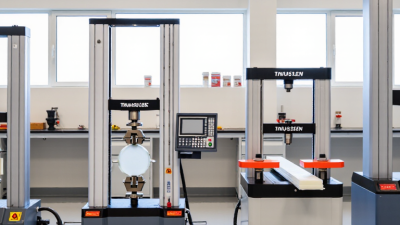
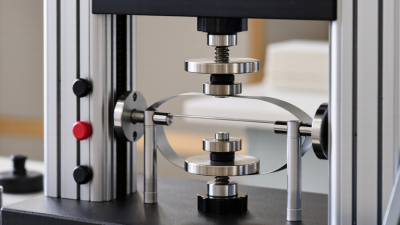
An Instron universal testing machine is a laboratory instrument used to measure how materials respond to controlled force. It can perform tensile, compression, bending, and peel tests. The machine usually includes a rigid frame, movable crosshead, load cell, grips, and testing software. During a tensile test, the grips pull a specimen until it stretches or breaks. The system records force, displacement, stress, and strain. These results help engineers evaluate strength, stiffness, elongation, and failure behavior.
A reliable machine needs more than impressive load capacity. Accurate sensors, stable control, suitable fixtures, and regular calibration are equally important. In practical testing, specimen alignment can affect results more than many users expect. A small angle may create uneven stress and produce misleading data. Test standards also define specimen dimensions, loading speed, and environmental conditions. However, no universal setup fits every material. Soft polymers, metals, composites, and finished products often require different grips and methods. This point is easy to underestimate.
Tips: Check the load range before purchasing. Select a sensor that keeps expected forces within its accurate measuring range. Confirm that fixtures match your specimens and test standards. Ask suppliers about calibration records, software support, training, and replacement parts. Keep clear test logs, including temperature, humidity, specimen history, and operator settings. Do not trust one result. Repeat tests and investigate unusual failures, even when the equipment appears to work correctly.
Selecting leading universal testing machine suppliers requires more than comparing prices or maximum force. Global market reports, including the 2024 analysis from Grand View Research, indicate steady growth in materials testing demand, driven by automotive, construction, aerospace, and research applications. However, market-size estimates differ because reports define testing equipment differently. Treat figures as direction, not proof.
Calibration performance should carry the greatest weight. ISO 7500-1 defines force-verification classes, including Class 0.5, Class 1, and Class 2. A credible supplier should provide traceable calibration records, uncertainty details, and inspection intervals. ASTM E4 also gives practical requirements for force-measuring systems. Ask for sample certificates. Do not accept vague “high accuracy” claims.
Software capability matters on the laboratory floor. Look for real-time force, displacement, and strain capture, exportable raw data, audit trails, and access controls. A 2023 market report from MarketsandMarkets identifies automation and connected testing as important growth drivers. Yet connectivity can create maintenance problems. Request a live demonstration using your actual specimen dimensions and test speed. Service coverage, spare-part availability, training, and response time should be scored beside technical specifications. No scorecard is perfect. A supplier with excellent hardware may still disappoint when local support is slow. અનુભવ is often revealed by small details: stable grips, clear alarms, repeatable results, and an engineer who explains limitations honestly.
Force-measurement accuracy is a fundamental benchmark when evaluating universal testing machine suppliers. The chart shows the maximum permissible relative error associated with the force-measuring classes defined in ISO 7500-1. Lower values indicate stricter accuracy requirements.
Leading universal testing machine suppliers worldwide serve industries that demand accurate, repeatable material testing. Experienced suppliers provide systems for tensile, compression, bending, and peel tests. They also support installation, operator training, calibration, and maintenance. A professional supplier should explain load capacity, test speed, software functions, and fixture compatibility clearly. Technical advice matters when testing plastics, metals, textiles, or construction materials.
Tips: Ask for application-specific demonstrations before purchasing. Check calibration records and service response times. Request references from laboratories with similar workloads. Confirm local support, spare-part availability, training options, and data export formats. A lower purchase price may become expensive when downtime increases.
Leading suppliers usually combine engineering expertise with dependable after-sales support. Their specialists can help define test methods and reduce setup errors. Look for transparent documentation, traceable measurements, and realistic performance claims. Site visits can reveal useful details, such as storage conditions, floor stability, and electrical requirements. However, supplier rankings are never perfect. A respected supplier may still be a poor fit for a small laboratory. Even experienced teams can overlook fixture design or software training. The best decision comes from comparing technical evidence with daily testing needs.
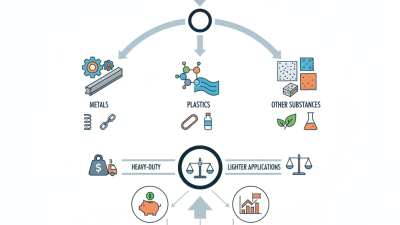
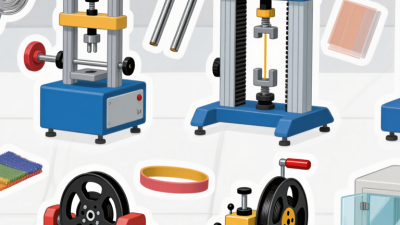
Universal testing machines differ by force range, control method, and testing environment. Electromechanical models suit plastics, textiles, wires, and small components. Hydraulic systems handle heavy metals, concrete, and structural assemblies. Tabletop machines save space in laboratories. High-temperature chambers support aerospace alloys and automotive parts. According to Fortune Business Insights, the global materials testing market was valued at approximately USD 7.3 billion in 2023. That growth reflects stricter quality requirements and broader industrial testing needs.
Applications shape the correct machine category. Tensile tests measure strength and elongation in polymers and cables. Compression tests examine concrete, packaging, and battery components. Flexural testing supports construction materials and medical devices. Aerospace laboratories often require precise strain measurement and environmental control. Automotive plants need rapid cycles and traceable results.
ISO 7500-1 emphasizes force-verification accuracy for testing machines. Small calibration errors can still distort expensive development decisions. A perfect setup does not exist.
Tips: Compare force capacity, crosshead speed, fixture compatibility, software records, and calibration service before purchase. Ask suppliers for application-specific data, not only catalog ratings. Check regional service coverage and spare-part availability. Industry reports often show market growth, but they rarely reveal downtime costs. That part needs careful questioning. Include operator training, because user technique can affect repeatability.
Choosing the right universal testing machine supplier requires more than comparing prices. Start with your material, test method, and expected workload. A supplier should understand tensile, compression, flexural, and peel testing in practical detail. Ask whether the proposed frame covers your full load range without sacrificing measurement accuracy.
Check calibration records, measurement traceability, and software controls carefully. The supplier should explain how force cells, extensometers, grips, and fixtures match your standards. Request a live demonstration using a specimen similar to yours. A polished catalog is not proof. Watch how technicians install a fixture, correct an alignment issue, and explain abnormal results.
Service quality often decides the machine’s long-term value. Confirm response times, spare-part availability, remote support, and local maintenance capability. Ask for references from laboratories with similar testing volumes. Review installation training, operator documentation, warranty limits, and future upgrade options. Hidden costs matter. Freight, calibration, fixtures, software licenses, and annual servicing can change the real budget.
I once underestimated fixture replacement costs. That mistake changed my supplier checklist. Now, I ask for a three-year ownership estimate and a written acceptance procedure. The best supplier should welcome technical questions, admit limitations, and document every promise. If answers remain vague, keep evaluating. Reliability begins before delivery.