Best Horizontal Tensile Testing Machine in 2026?
In 2026, choosing the best horizontal tensile testing machine means matching its design to the materials and tests you actually run. A long frame may suit cables, straps, geotextiles, and other specimens that need extended gripping distance. But frame length alone proves little. Load capacity, crosshead travel, grip design, control accuracy, and software should all fit the test plan.
Lord Kelvin, the physicist known for his work on measurement, wrote, “When you can measure what you are speaking about, and express it in numbers, you know something about it.” That principle matters here: reliable results depend on appropriate calibration, repeatable clamping, and clear test settings. A slipping grip or misaligned specimen can distort a load curve, even when the machine looks impressive. Small details matter.
This guide compares horizontal tensile testing machines through practical criteria, not broad claims about a single “best” model. It considers specimen size, force range, safety features, service support, and the ease of reviewing test data. Buyers should also ask for demonstrations using representative materials, rather than relying only on catalog specifications. Real tests are rarely perfect. Some selection advice can still miss the mark when a laboratory’s fixtures, workflow, or future test needs are unusual. That is worth admitting. The right machine is the one that produces dependable, useful results for your specific work.
What a Horizontal Tensile Testing Machine Is and What It Measures
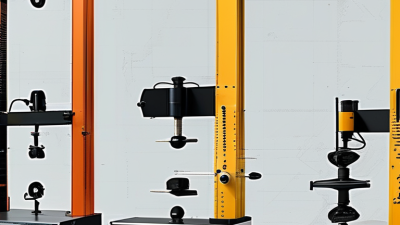
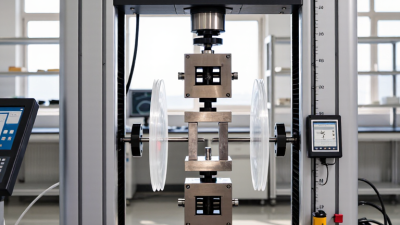
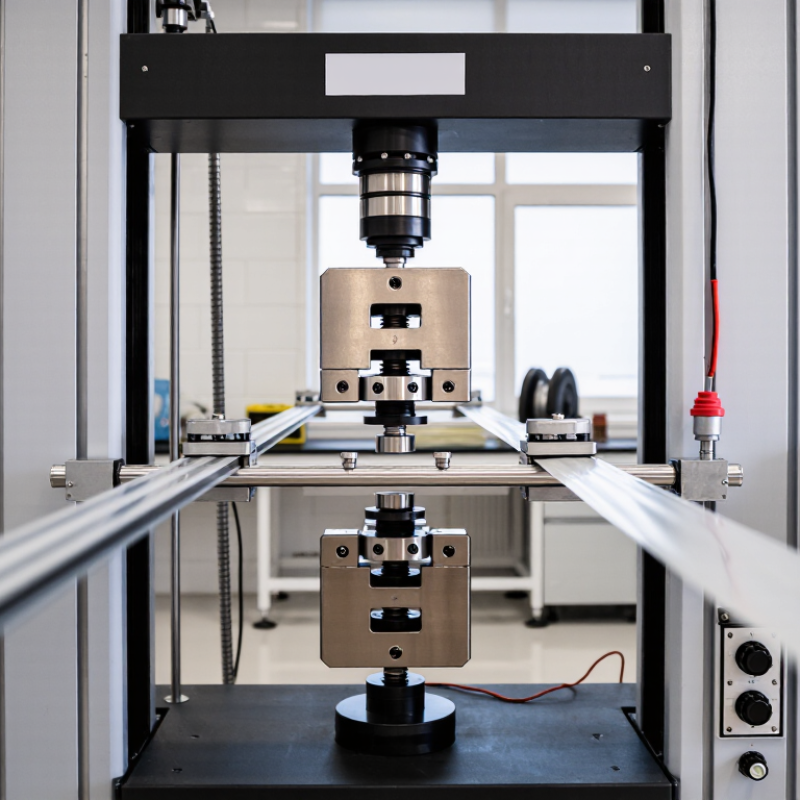
A horizontal tensile testing machine grips a specimen at both ends and pulls it along a level axis. The load cell records the applied force, while an extensometer or crosshead sensor tracks extension. Together, these readings show how a material responds as tension increases. Typical results include peak tensile force, elongation at break, and, with suitable strain measurement, tensile modulus. Think of a webbing strip stretching between two clamps. Small grip misalignment can change the result.
These machines are used to test materials such as films, textiles, cords, and geosynthetics, where long specimens can be easier to position horizontally. ISO 7500-1:2018 defines Class 1 force-measuring systems with an indication error limit of ±1%. That figure is a calibration criterion, not a promise that every test result is accurate to ±1%; specimen preparation, grip slip, and alignment matter too. The setup is not foolproof. A clean force reading can still hide a poor test.
Tip: Check calibration status, clamp the specimen evenly, and record gauge length and test speed. If the sample slips or breaks at a grip, inspect the setup before trusting the strength value. A quick visual check helps.
How Horizontal Tensile Tests Work
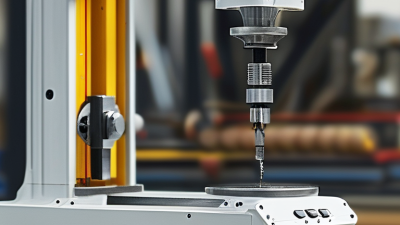
A horizontal tensile test pulls a material sample along its length while measuring the force required. The specimen is secured between two grips mounted on a horizontal frame. One grip stays fixed; the other moves steadily, stretching the sample. Small details matter. Misalignment can add bending forces and distort the results.
A load cell records the applied force, while an extensometer or other sensor tracks how far the sample stretches. The machine logs these readings throughout the test, creating a force-versus-extension curve. From that data, technicians can assess properties such as tensile strength and elongation. For example, a metal strip may narrow noticeably before it breaks. A flexible polymer may stretch much farther first. The curve helps show these differences.
Before testing, the operator checks the specimen dimensions, grip pressure, alignment, and test speed. A horizontal layout can support long or heavy samples, but it still needs suitable fixtures and enough travel. That sounds simple. In practice, grip marks, slipping, or uneven specimen preparation can affect a result. Calibration and repeat tests help, though they cannot fix a poorly prepared sample. Machine capacity should match the material and the expected force, not just the largest number on a specification sheet.
Key Features to Compare in 2026 Machines
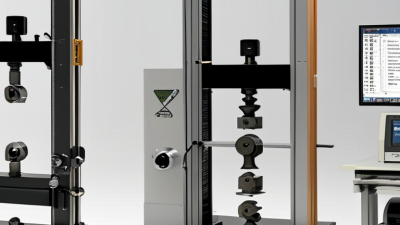
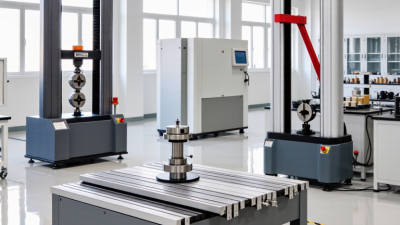
A horizontal tensile testing machine should match the specimen, not just the maximum force listed on its data sheet. In 2026, compare load capacity with the actual range of your tests; a machine that is oversized may offer poor resolution for lighter samples. Check the usable test length, crosshead travel, and speed range against real materials such as wire, webbing, rope, or long composite strips. Fit matters.
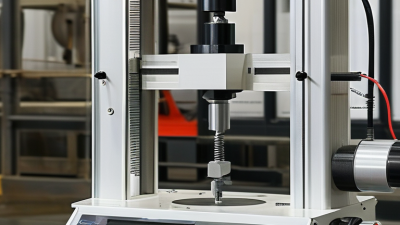
Look closely at the grips and alignment system. Jaw surfaces must hold a specimen without crushing it, while fixtures should allow repeatable setup across operators. Ask how the machine detects force and extension, and whether an extensometer is available when crosshead movement alone cannot measure material strain accurately. A long frame can still produce unreliable results if the specimen slips or bends.
Software deserves a hands-on review. Confirm that it records test settings, force-extension curves, operator details, and exportable raw data. Check calibration documentation and how often verification is recommended; polished reports do not prove measurement quality. Small details count. Emergency stops, guards, and clear operating instructions also matter in daily use. No specification sheet answers every question, so request a demonstration with a specimen similar to yours. Even then, test conditions in your lab may differ.
Best Horizontal Tensile Testing Machine in 2026? – Key Features to Compare in 2026 Machines
Compare machines by application and required test force, travel, fixtures, and standards. The ranges below are general selection guidelines, not specifications for a particular model; actual configurations vary by manufacturer.
| Machine class |
Typical force range |
Useful travel considerations |
Common applications |
Features to compare |
| Low-force systems |
Approximately 1–5 kN |
Select travel to accommodate specimen length, grip setup, and expected elongation. |
Thin films, cords, wires, textiles, and small components. |
Low-capacity load-cell resolution, suitable grips, alignment, and extension measurement. |
| General-purpose systems |
Approximately 5–50 kN |
Check maximum opening and usable stroke with the intended grips and fixtures installed. |
Rope, cable, straps, geotextiles, and medium-strength materials. |
Interchangeable load cells, grip capacity, programmable test methods, and data export. |
| High-force systems |
Approximately 50–500 kN or higher, depending on configuration |
Confirm the required gauge length, specimen extension, and clearance for heavy fixtures. |
Large cables, structural components, and high-strength materials. |
Frame stiffness, rated grip load, guarding, hydraulic or electromechanical drive, and safety controls. |
| Long-travel systems |
Choose a rated capacity suited to the specimen; long travel alone does not indicate force capacity. |
Designed for applications needing extended specimen length or substantial elongation; verify usable travel in the test setup. |
Long ropes, belts, webbing, and extensible materials. |
Travel limit protection, specimen alignment, extension measurement range, and installation footprint. |
Key comparison checklist
| Feature |
What to verify before purchase |
| Force capacity |
Choose a capacity that covers expected peak force while keeping the working load within the useful range of the selected load cell. |
| Measurement accuracy |
Review force and extension accuracy, calibration traceability, and the applicable test-method requirements. |
| Grips and fixtures |
Confirm grip type, jaw capacity, specimen compatibility, and whether fixtures can be changed without compromising alignment. |
| Control and reporting |
Check programmable test sequences, force–displacement recording, data export, user access controls, and report customization. |
| Safety and installation |
Assess guarding, emergency stop, travel limits, anchoring needs, floor loading, utilities, and available laboratory space. |
| Standards and support |
Confirm compatibility with the test standards required for your specimens, plus calibration, service, training, and spare-parts availability. |
Selection note: Ask suppliers to confirm the complete test configuration—including load cell, grips, travel, measurement system, and applicable standard—rather than comparing frame capacity alone.
How to Choose the Best Machine for Your Testing Needs
Best Horizontal Tensile Testing Machine in 2026?
Choosing the best horizontal tensile testing machine starts with the specimen, not the advertised maximum force. Define your material, expected load, extension, test speed, and applicable method. For geotextiles, ASTM D4595 specifies a 200 mm-wide specimen for its wide-width tensile test. That dimension makes grip width and alignment practical selection criteria, not minor accessories. For long cables or straps, check usable stroke and frame clearance before comparing load capacities.
A machine that is too small may reach its limit before the specimen fails. One that is greatly oversized can make low-force measurements less useful. Ask for calibration records, load-cell accuracy across your expected range, and evidence that the control system can maintain the required test speed. Confirm whether fixtures are included; a capable frame with unsuitable grips is still a poor fit. I would also review the supplier’s sample-test procedure. It may reveal setup problems that a specification sheet misses.
Tips: List your three most common specimens and their dimensions. Fit the specimen. Request a demonstration using your actual grip style and test speed. Record how the machine handles slippage, uneven loading, and data export. ASTM D4595 is a method, not a universal machine specification, so verify the current standard and your laboratory’s requirements before ordering. One detail is easy to overlook: future tests may need a longer stroke than today’s routine work.
Installation, Calibration, and Safe Operation
Best Horizontal Tensile Testing Machine in 2026?
Installation, Calibration, and Safe Operation
A reliable test starts with a stable installation. Place the horizontal frame on a firm, level floor, and secure it as directed in the equipment manual. Check that the grips, load cell, and specimen centerline align; even slight offset can introduce bending. Keep the area around the moving crosshead clear. Small errors matter. Record the machine’s location and setup details so later checks have a useful reference.
Calibrate force and extension measurements using the specified procedures and suitable, traceable reference equipment. Follow the manufacturer’s recommended schedule, and document results, adjustments, and any failed checks. Before each test, inspect grips and fixtures for wear, confirm the specimen is seated evenly, and verify the selected force range. Keep hands away from moving parts, use guards where provided, and stand clear of the specimen’s line of pull. Stop the test if the setup shifts or makes an unusual noise.
Tips: Run a low-force trial when practical. Watch for specimen slippage and crosshead movement before starting a full test. Never exceed the machine or fixture rating. If readings drift, pause testing and investigate rather than applying an undocumented correction. Calibration records are useful, but they do not replace careful setup. It is easy to overlook alignment when a fixture looks secure.